
Member Features
Find Real Estate Bargain!
Full foreclosure details
Home value, equity and ownership info
Find homes priced below market
Get full access with a FREE Account
Already a member?
$920,000
Listing Price3beds
4baths
2,133sqft
18,057sqft lot
4803 Autumn Lake Way, Annandale, VA 22003
Member Features
Find Real Estate Bargain!
Full foreclosure details
Home value, equity and ownership info
Find homes priced below market
Get full access with a FREE Account
Already a member?
For Sale
Off Market
Home type
Price / sqft
Year built
Home Details
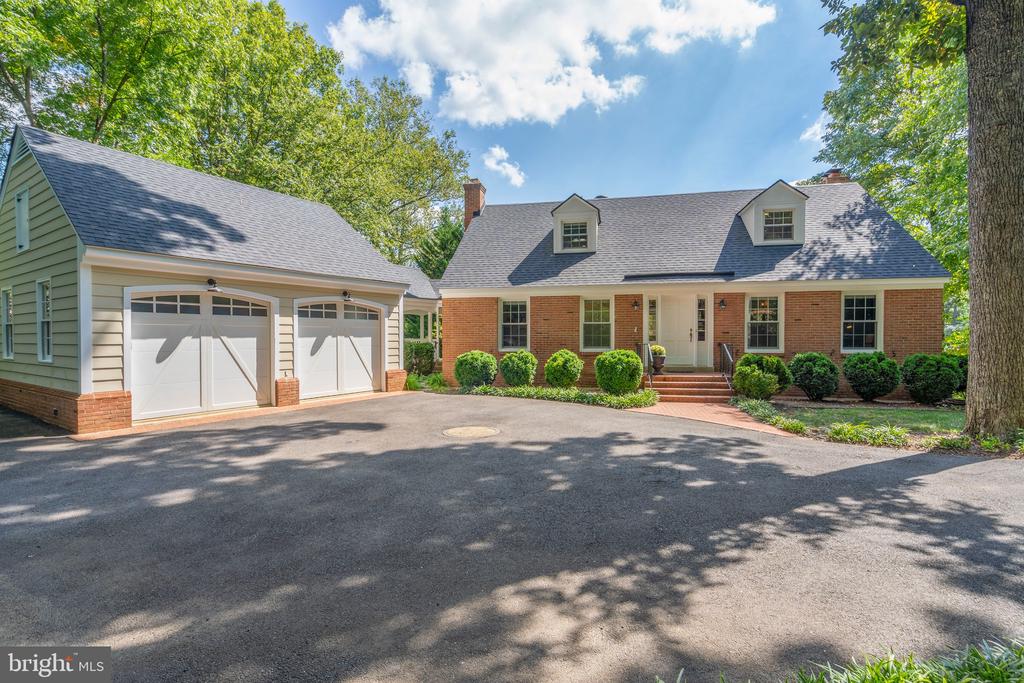
Open Saturday 1-4. Welcome to 4803 Autumn Lake Way, a charming all-brick Cape Cod home located in the serene Chapel Lake Estates neighborhood of Annandale, VA. This picturesque residence, set on a .41-acre lot, offers 4 bedrooms, 4 full baths, and a detached 2-car garage. The home features over 2, 133 square feet of above-grade living space, blending classic architecture with modern updates for a comfortable and stylish living experience. A generous and welcoming foyer, with a wide center staircase, leads to an office, a living room with a wood-burning fireplace, a beautiful dining room, and a cheerful kitchen. Also, tucked away on the main level is a bedroom with direct access to a full bath which is ideal for guests, multi-generational living, or a home office. The kitchen was refreshed to include new flooring, stainless steel appliances, granite countertops, and a bright backsplash. Upstairs, you'll find the second primary bedroom with an en-suite bath, as well as two additional bedrooms. Youve got a head start on finishing the spacious 1500+ sq ft, unfinished walkout basement, equipped with a new full bath and wood burning fireplace offers ample potential for customization. There is another 400 sq ft of unheated space that makes up a separate professional-grade workshop/storage room, under the garage. The exterior of the home is equally appealing, with a private rear patio, lush yard, mature landscaping, and a large breezeway/ porch connecting the garage to the kitch
Interior Details
2133
3
4
Has Heating:
Yes
Heating Type:
Floor/wall Furnace
Has Cooling:
Yes
Cooling Type:
Central
Has Fuel:
Yes
Fuel Type:
Electric
Has Basement:
No
Basement Type:
Full, Daylight
Has Flooring:
No
Flooring Type:
Wood (unspecified)
Has Fireplace:
Yes
Fireplace Type:
N/A
Property Details
18057
Yes
Yes
Type:
Garage, Detached
Location:
N/A
Status:
N/A
Number of Spaces:
2
No
No
No
No
Yes
No
No
Construction Details
Multi-level
Brick
N/A
N/A
Composition Shingle
Tax History
Year
Amount
Land
Improvement
Percent Change
Assessment
2020
$6,961
$324,000
$264,180
--%
$588,180
2019
$6,724
$304,000
$264,180
--%
$568,180
2018
$6,419
$294,000
$264,180
--%
$558,180
2017
$6,259
$234,000
$236,020
--%
$470,020
2016
$6,246
$275,000
$264,180
--%
$539,180
2014
$5,497
$264,000
$229,720
--%
$493,720
2013
$4,910
$241,000
$202,980
--%
$443,980
2012
$5,104
$234,000
$202,980
--%
$436,980

Average Home Price in 22003
Nearby Properties
Zip Code
Price
Bed
Bath
Sqft
Lot
Sold Date
$926,896
4 Beds
2.5 Baths
2,035 Sqft
11,139 Lot (sqft)
Sold 08/22/2026
$1,025,104
$1,025,104
4 Beds
3 Baths
2,223 Sqft
11,907 Lot (sqft)
Sold 07/22/2026
$863,974
4 Beds
2.5 Baths
2,016 Sqft
11,710 Lot (sqft)
Sold 10/06/2026
$1,003,853
$1,003,853
-- Beds
2.5 Baths
1,824 Sqft
14,230 Lot (sqft)
Sold 10/06/2026
$949,851
5 Beds
2.5 Baths
1,928 Sqft
14,094 Lot (sqft)
Sold 10/06/2026
$949,000
5 Beds
3 Baths
1,928 Sqft
11,480 Lot (sqft)
Sold 10/05/2026
$1,010,000
$1,010,000
5 Beds
3 Baths
1,971 Sqft
16,731 Lot (sqft)
Sold 09/29/2026
$920,000
3 Beds
4 Baths
2,133 Sqft
18,057 Lot (sqft)
Sold 07/10/2025
$975,000
4 Beds
3 Baths
1,986 Sqft
11,985 Lot (sqft)
Sold 10/06/2026




