Member Features
Find Real Estate Bargain!
Full foreclosure details
Home value, equity and ownership info
Find homes priced below market
Get full access with a FREE Account
Already a member?
$596,999
Listing Price3beds
2baths
2,612sqft
16,553sqft lot
2785 Autumn Lake Ln, Decatur, GA 30034
Member Features
Find Real Estate Bargain!
Full foreclosure details
Home value, equity and ownership info
Find homes priced below market
Get full access with a FREE Account
Already a member?
For Sale
Off Market
Home type
Price / sqft
Year built
Home Details
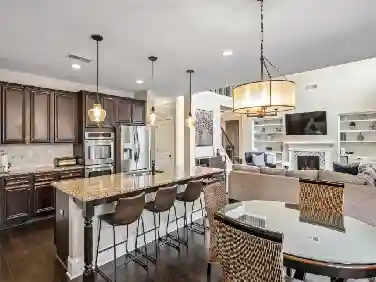
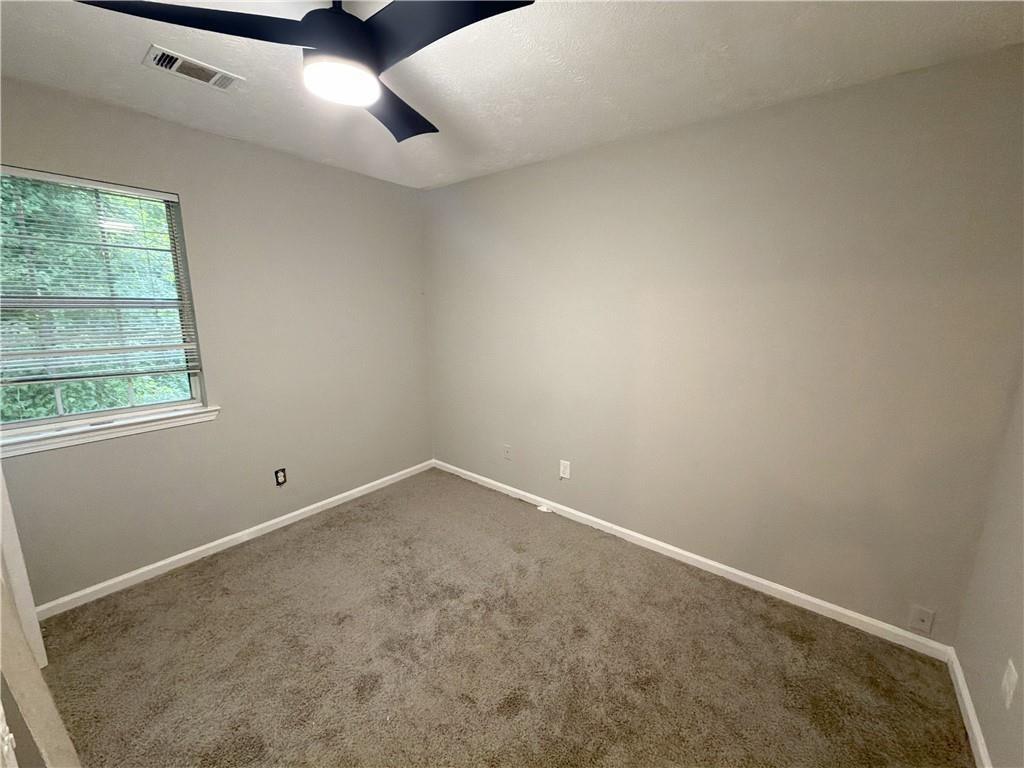
Stunning Ranch Home with Fully Finished Terrace Level in Decatur Welcome Buyers to: 2785 Autumn Lake Lane, a beautifully maintained ranch home offering over 2600 square feet on the main level plus an incredible fully finished basement, creating the perfect blend of comfort, functionality, and flexibility. This home features A Custom Iron Doors, 5-bedrooms(3 bedrooms on the main), 3-baths(2 baths on the main), and sits on a spacious .38-acre lot in an established Decatur neighborhood and offers room for everyone to live, work, and entertain. From the moment you enter the large Custom Iron Doors, you'll appreciate the spacious layout, inviting living areas, and cozy fireplace that serves as the heart of the home. The main level is designed for easy living with generously sized rooms and abundant natural light. The true showstopper is the fully finished basement, offering an abundance of additional living space and endless possibilities. This thoughtfully designed lower level features: Two additional bedrooms, Private home office, Dedicated gym/workout room, Game room and recreation area, Kitchenette for entertaining or multi-generational living, Custom walk-in closet with extensive shelving and organization systems Ample storage and flexible living spaces. Whether you're accommodating extended family, creating the ultimate entertainment space, working from home, or simply looking for room to grow, this basement delivers exceptional versatility. Outside, enjoy the privacy and sp
Interior Details
2612
3
2
Has Heating:
Yes
Heating Type:
Central
Has Cooling:
Yes
Cooling Type:
Central
Has Fuel:
No
Fuel Type:
N/A
Has Basement:
No
Basement Type:
Basement (unspecified)
Has Flooring:
No
Flooring Type:
N/A
Has Fireplace:
Yes
Fireplace Type:
N/A
Property Details
16553
No
No
Type:
N/A
Location:
N/A
Status:
N/A
Number of Spaces:
N/A
No
No
No
No
Yes
No
No
Construction Details
Ranch
Wood Frame
N/A
Gable/hip
N/A
Tax History
Year
Amount
Land
Improvement
Percent Change
Assessment
2020
$3,091
$9,160
$80,400
--%
$89,560
2019
$2,892
$9,160
$75,560
--%
$84,720
2017
$2,499
$9,160
$73,080
--%
$82,240
2017
$2,499
$9,160
$62,200
--%
$71,360
2016
$2,004
$9,160
$49,640
--%
$58,800
2014
$1,953
$9,160
$44,520
--%
$53,680
2013
$1,894
$9,160
$44,520
--%
$53,680
2012
$1,974
$9,160
$44,520
--%
$53,680

Average Home Price in 30034
Nearby Properties
Zip Code
Price
Bed
Bath
Sqft
Lot
Sold Date
$323,880
4 Beds
2 Baths
2,869 Sqft
24,394 Lot (sqft)
Sold 10/26/2026
$409,900
4 Beds
3 Baths
2,974 Sqft
16,553 Lot (sqft)
Sold 10/26/2026
$341,834
4 Beds
3 Baths
2,636 Sqft
12,197 Lot (sqft)
Sold 10/26/2026
$434,900
$434,900
5 Beds
3 Baths
2,302 Sqft
21,780 Lot (sqft)
Sold 10/26/2026
$319,026
4 Beds
2.5 Baths
2,460 Sqft
13,939 Lot (sqft)
Sold 10/26/2026
$325,432
3 Beds
3 Baths
2,654 Sqft
41,818 Lot (sqft)
Sold 10/26/2026
$350,000
4 Beds
3 Baths
2,800 Sqft
23,087 Lot (sqft)
Sold 10/13/2026