Member Features
Find Real Estate Bargain!
Full foreclosure details
Home value, equity and ownership info
Find homes priced below market
Get full access with a FREE Account
Already a member?
$499,000
Listing Price3beds
2baths
1,473sqft
6,098sqft lot
1430 Autumn Hills Dr, Reno, NV 89511
Member Features
Find Real Estate Bargain!
Full foreclosure details
Home value, equity and ownership info
Find homes priced below market
Get full access with a FREE Account
Already a member?
For Sale
Off Market
Home type
Price / sqft
Year built
Home Details
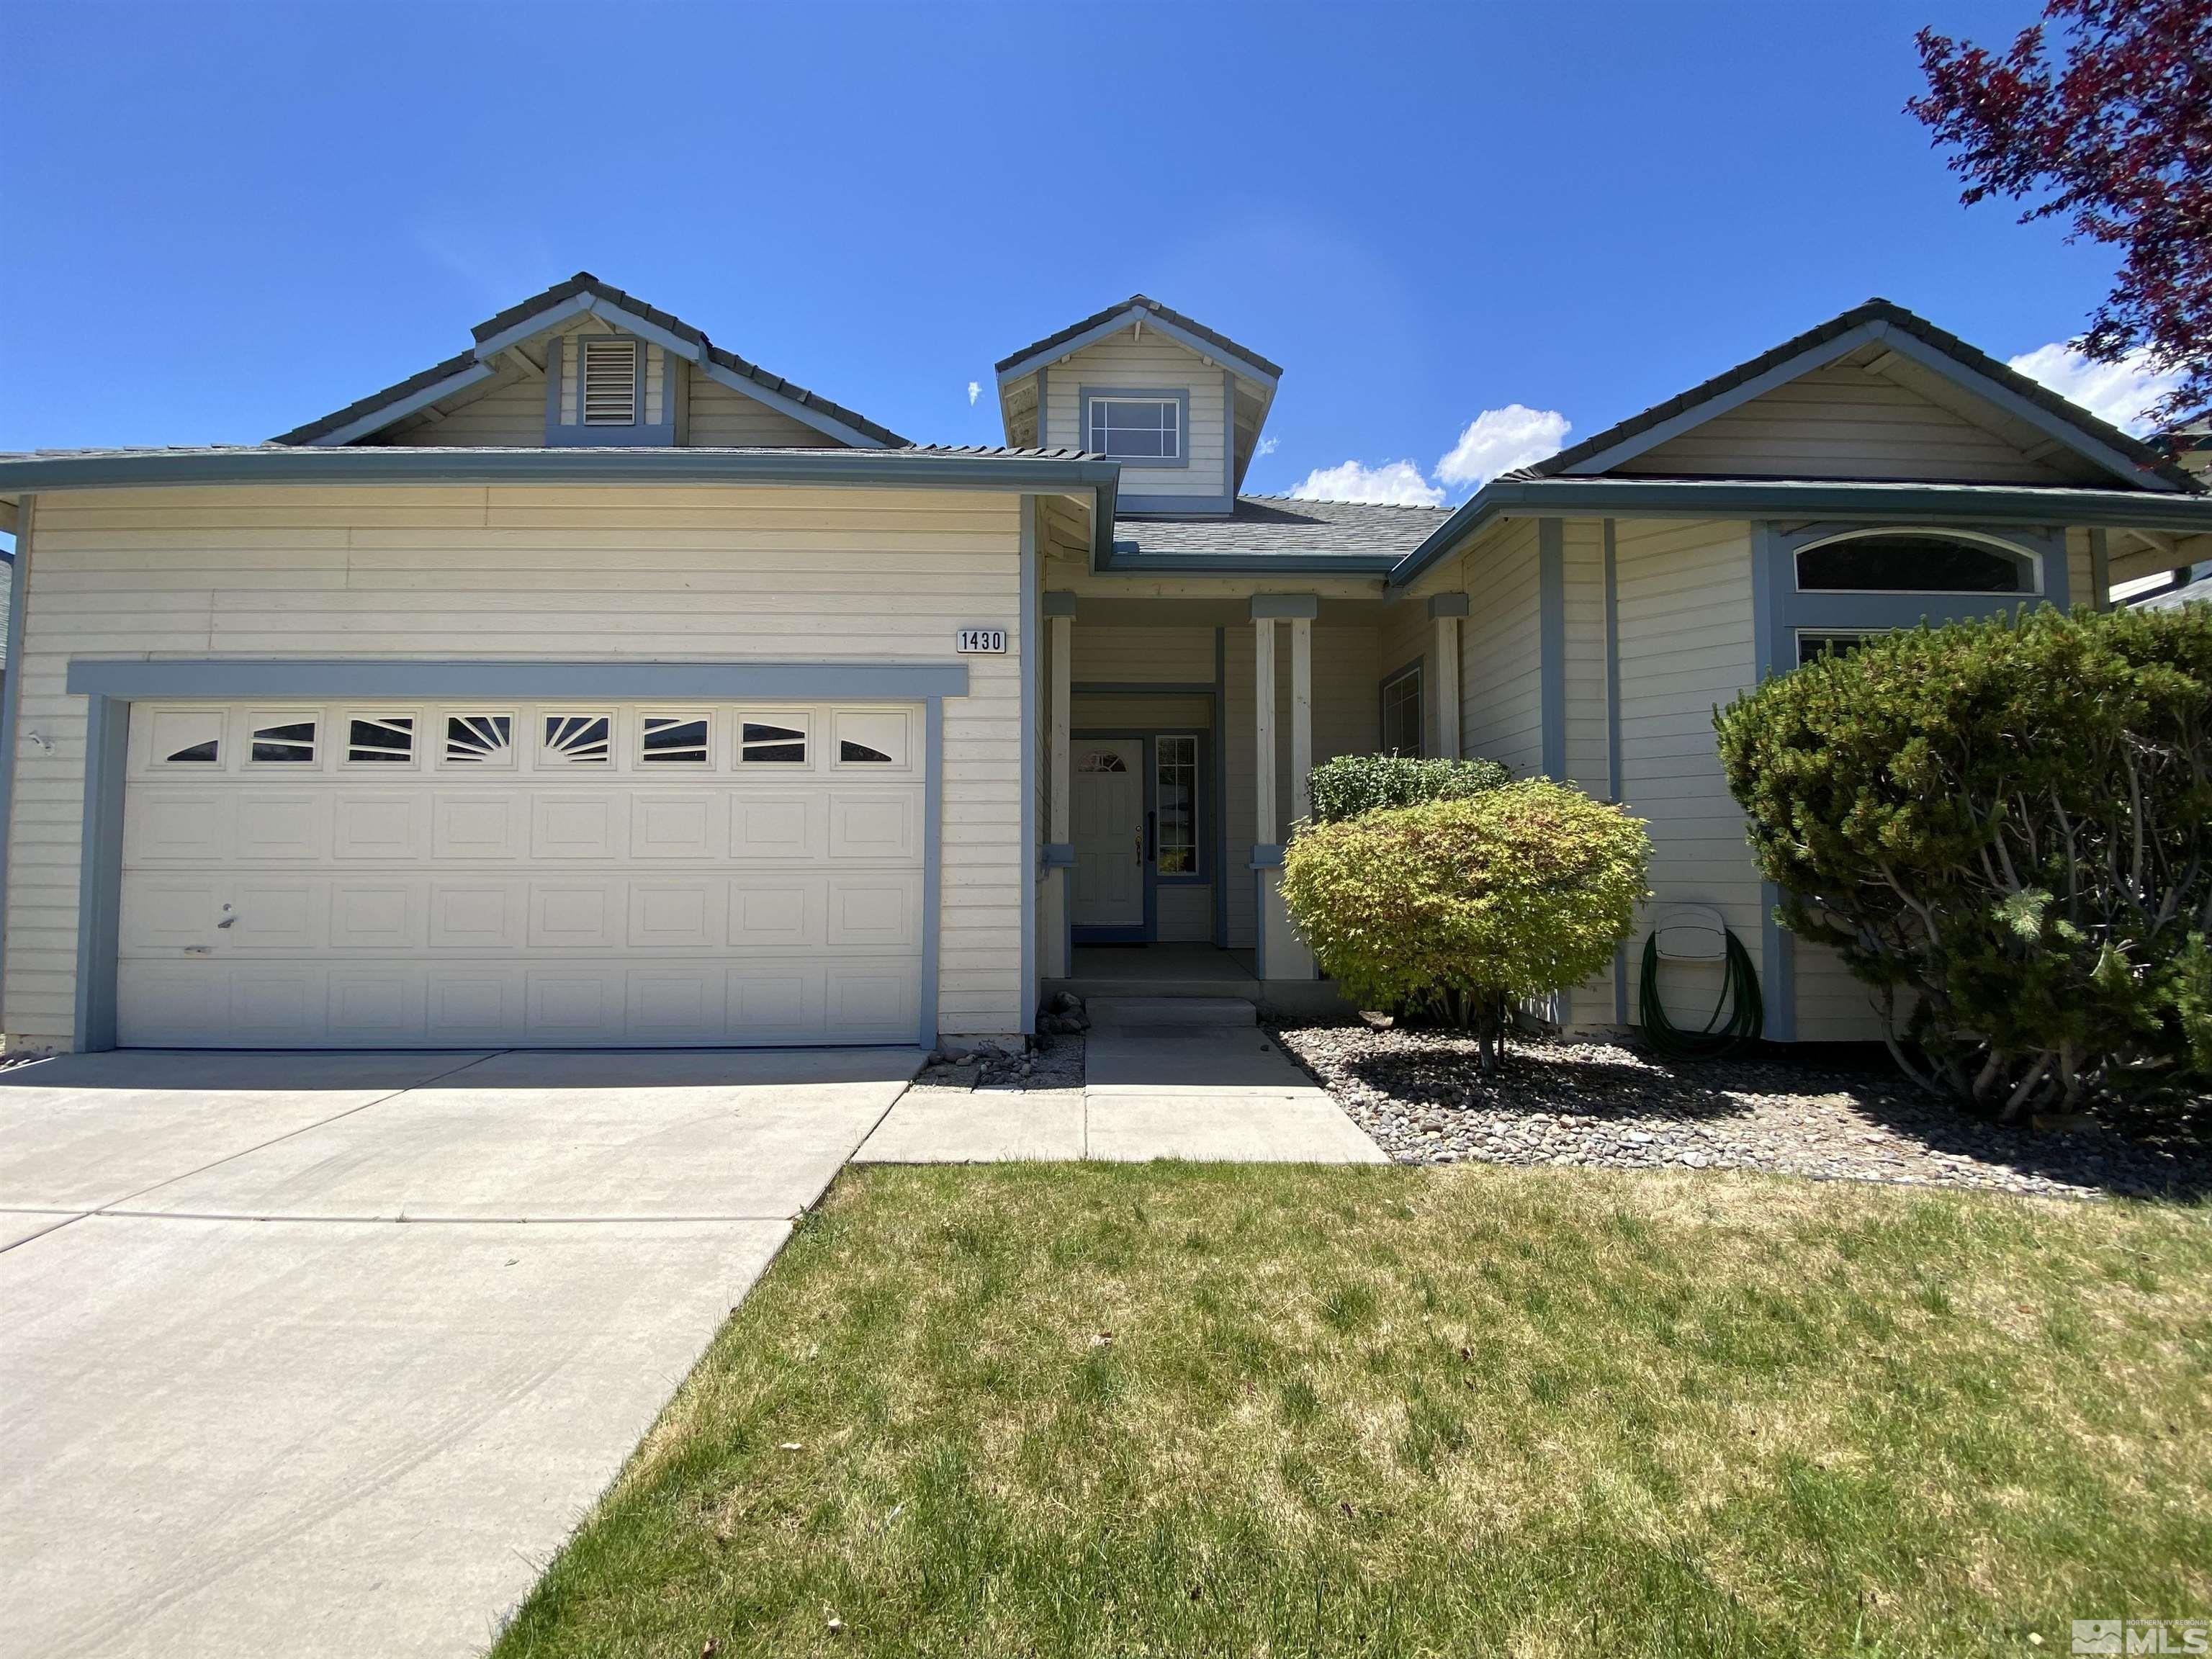
Come see this wonderful 1, 473 square foot home. This Donner Springs gem is conveniently located to all South Reno has to offer. As you enter into the foyer, the home opens into a spacious living space which boasts a cozy built-in gas log fireplace. The home's kitchen flows directly into an ample size dining room. The home has two sliding glass doors. One is located off of the living room, while the other is located in the primary bedroom. The primary bathroom is equipped with dual sinks and a spacious walk-in closet. The secondary bedrooms display wonderful natural light, and both have a hallway connection to the secondary full-size bathroom which has a beautiful built-in skylight. The back yard has a large concrete patio, and the yard is well appointed with tress, shrubbery and an easy to maintain lawn. The home's side yard on the southern exposure can store a small trailer. The home's furnace, air conditioner and water heater have all been replaced at various times since 2016. Come tour this wonderful property.
Interior Details
1473
3
2
Has Heating:
Yes
Heating Type:
Forced Air With Air Conditioning
Has Cooling:
Yes
Cooling Type:
Central
Has Fuel:
No
Fuel Type:
N/A
Has Basement:
No
Basement Type:
N/A
Has Flooring:
No
Flooring Type:
N/A
Has Fireplace:
Yes
Fireplace Type:
N/A
Property Details
6098
Yes
Yes
Type:
Garage, Attached
Location:
N/A
Status:
N/A
Number of Spaces:
2
No
No
No
No
Yes
No
No
Construction Details
N/A
Wood
N/A
N/A
Composition Shingle
Tax History
Year
Amount
Land
Improvement
Percent Change
Assessment
2020
$2,128
$23,730
$46,124
--%
$69,854
2019
$2,067
$22,960
$44,706
--%
$67,666
2018
$2,009
$16,625
$43,000
--%
$59,625
2017
$1,948
$15,855
$43,131
--%
$58,986
2016
$1,898
$13,125
$44,981
--%
$58,106
2014
$1,824
$10,080
$42,587
--%
$52,667
2012
$1,746
$8,820
$38,699
--%
$47,519

Average Home Price in 89511
Nearby Properties
Zip Code
Price
Bed
Bath
Sqft
Lot
Sold Date
$456,051
$456,051
3 Beds
2.5 Baths
1,641 Sqft
6,665 Lot (sqft)
Sold 09/03/2026
$476,706
$476,706
3 Beds
2 Baths
1,457 Sqft
9,017 Lot (sqft)
Sold 07/18/2026
$453,778
$453,778
3 Beds
2.5 Baths
1,641 Sqft
6,316 Lot (sqft)
Sold NaN/NaN/NaN
$499,000
$499,000
3 Beds
2 Baths
1,473 Sqft
6,098 Lot (sqft)
Sold 10/12/2026
$510,922
$510,922
3 Beds
2.5 Baths
1,641 Sqft
6,011 Lot (sqft)
Sold 10/18/2026
$449,976
$449,976
3 Beds
2.5 Baths
1,641 Sqft
6,011 Lot (sqft)
Sold 10/13/2026
$572,872
$572,872
3 Beds
2 Baths
1,650 Sqft
6,708 Lot (sqft)
Sold 10/18/2026