
Member Features
Find Real Estate Bargain!
Full foreclosure details
Home value, equity and ownership info
Find homes priced below market
Get full access with a FREE Account
Already a member?
$495,000
Listing Price3beds
4baths
2,656sqft
2,160sqft lot
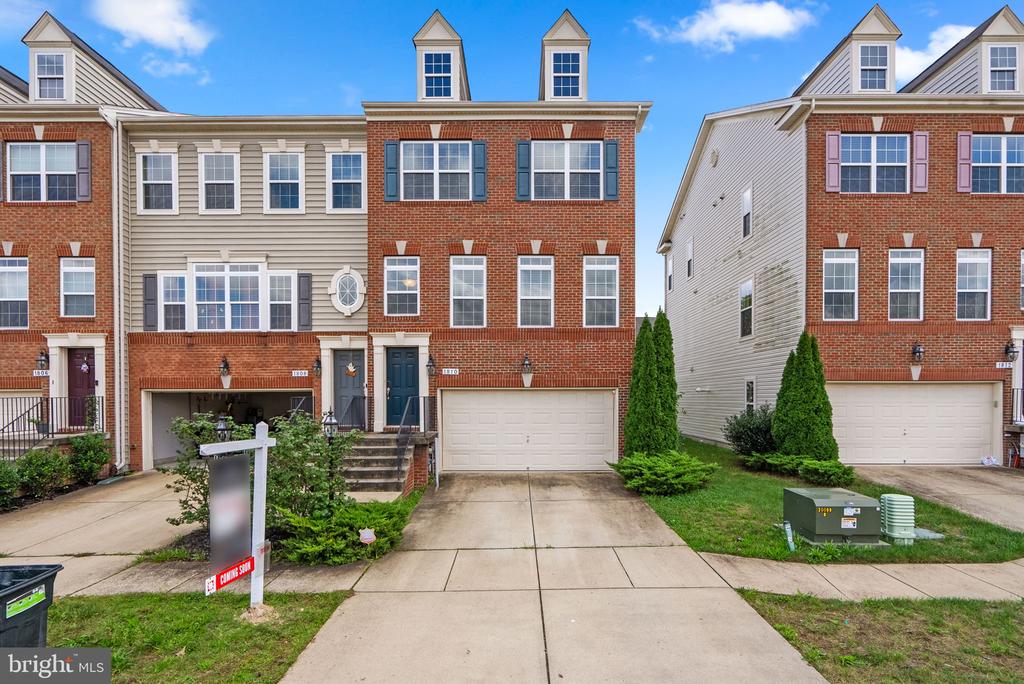
1810 Autumn Glo Ter, Severn, MD 21144
Member Features
Find Real Estate Bargain!
Full foreclosure details
Home value, equity and ownership info
Find homes priced below market
Get full access with a FREE Account
Already a member?
For Sale
Off Market
Home type
Price / sqft
Year built
Home Details
Built by Lennar Homes, this stunning end-unit colonial townhouse in the sought-after Boyers Ridge community offers 2, 656 square feet of elegant living space, featuring 3 bedrooms, 2 full baths, 2 half baths, and a spacious 2-car garage. Step into the foyer and ascend to the open-concept main level, where gleaming hardwood floors flow seamlessly throughout. The sunlit living room invites you in, while the dining room is beautifully accented by elegant wainscoting, a striking chandelier, and a classic chair railing. The updated eat-in kitchen boasts a center island with seating for two, stainless steel appliances including a gas range, a spacious pantry, and abundant cabinetry. A breakfast nook leads to the cozy morning room, featuring a gas fireplace and easy access to the deck. The upper level features 3 bedrooms, including a spacious owners suite with vaulted ceilings, dual walk-in closets, and a spa-like ensuite bathroom complete with double sinks, a soaking tub, and a separate shower. This level also offers a hallway bathroom with dual sinks and a convenient laundry closet. The expansive lower-level recreation room features plush carpeting, a stylish powder room, and walk-out access to a lower patio, perfect for entertaining or relaxing. This level also includes a utility room with storage space for added convenience. Savor your morning coffee on the charming deck, overlooking the flat, open backyard with serene tree-lined views, or enjoy the shaded comfort of the covered
Interior Details
2656
3
4
Has Heating:
Yes
Heating Type:
Heat Pump
Has Cooling:
Yes
Cooling Type:
Central
Has Fuel:
No
Fuel Type:
N/A
Has Basement:
No
Basement Type:
No Basement
Has Flooring:
No
Flooring Type:
N/A
Has Fireplace:
Yes
Fireplace Type:
N/A
Property Details
2160
No
No
Type:
Garage, Attached
Location:
N/A
Status:
N/A
Number of Spaces:
1
N/A
N/A
N/A
N/A
N/A
N/A
N/A
Construction Details
Townhouse
Siding (not Specified)
N/A
N/A
Composition Shingle
Tax History
Year
Amount
Land
Improvement
Percent Change
Assessment
2021
$4,562
$0
$0
--%
$407,167
2020
$4,491
$140,000
$266,900
--%
$406,900
2019
$4,280
$0
$0
--%
$398,767
2018
$4,221
$0
$0
--%
$390,633
2017
$4,174
$110,000
$272,500
--%
$382,500
2015
$3,932
$0
$0
--%
$349,167
2014
$223
$21,000
$0
--%
$21,000

Average Home Price in 21144
Nearby Properties
Zip Code
Price
Bed
Bath
Sqft
Lot
Sold Date
$542,485
$542,485
-- Beds
4 Baths
2,656 Sqft
2,214 Lot (sqft)
Sold 10/06/2026
$495,000
$495,000
3 Beds
4 Baths
2,656 Sqft
2,160 Lot (sqft)
Sold 09/29/2026
$570,000
$570,000
-- Beds
2.5 Baths
2,504 Sqft
2,214 Lot (sqft)
Sold 10/06/2026
$495,000
$495,000
3 Beds
4 Baths
2,300 Sqft
1,440 Lot (sqft)
Sold 09/29/2026
$549,400
$549,400
3 Beds
4 Baths
2,462 Sqft
2,079 Lot (sqft)
Sold 09/29/2026
$525,000
$525,000
3 Beds
4 Baths
2,656 Sqft
1,804 Lot (sqft)
Sold 09/29/2026




