Member Features
Find Real Estate Bargain!
Full foreclosure details
Home value, equity and ownership info
Find homes priced below market
Get full access with a FREE Account
Already a member?
$468,542
Listing Price--beds
2baths
1,951sqft
7,532sqft lot
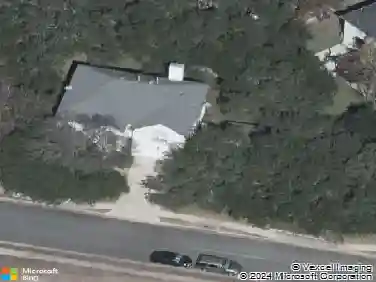
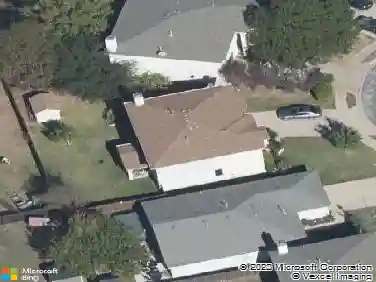
1703 Autumn Fire Dr, Cedar Park, TX 78613
Member Features
Find Real Estate Bargain!
Full foreclosure details
Home value, equity and ownership info
Find homes priced below market
Get full access with a FREE Account
Already a member?
For Sale
Off Market
Home type
Price / sqft
Year built
Home Details
Rare 4BD/2BA one-story with a 3-car garage, meticulously maintained and move-in ready, in the heart of Cedar Park just half a mile from 42-acre Elizabeth Milburn Park! The open, functional floor plan welcomes you with a gracious foyer that flows into a grand living room boasting soaring 11-foot ceilings, a dramatic arched window, and abundant natural light. A dedicated elegant dining room plus a breakfast nook off the kitchen offer all the space and flexibility to live, gather, and entertain with ease. Hard surface floors throughout, fresh paint, and charming arched architectural details lend a polished, custom feel. The kitchen features light wood cabinetry, stainless appliances, and a breakfast bar that invites easy conversation over morning coffee. The spacious primary suite is a true retreat, complete with a spa-inspired en suite featuring barn door entry, frameless glass shower with pebble floor, modern dual sinks, and a custom Elfa walk-in closet. Three additional well-sized bedrooms, an updated secondary bath, and a dedicated laundry room complete the interior. Outside, a generous backyard offers room for play, gardening, or simply unwinding, alongside an extended patio made for summer grilling and warm Texas evenings. The 3-car garage provides ample room for vehicles, hobbies, or a workshop. Steps from Milburn Park's community pool, soccer fields, sand volleyball, BMX track, and tennis courts, with exceptional outdoor living right at your doorstep. Sprouts, Randalls,
Interior Details
1951
N/A
2
Has Heating:
Yes
Heating Type:
Central
Has Cooling:
Yes
Cooling Type:
Central
Has Fuel:
Yes
Fuel Type:
Gas
Has Basement:
No
Basement Type:
N/A
Has Flooring:
No
Flooring Type:
Carpet
Has Fireplace:
Yes
Fireplace Type:
N/A
Property Details
7532
Yes
Yes
Type:
N/A
Location:
N/A
Status:
N/A
Number of Spaces:
N/A
No
No
No
No
Yes
No
No
Construction Details
N/A
Brick Veneer
N/A
Hip
N/A
Tax History
Year
Amount
Land
Improvement
Percent Change
Assessment
2020
$7,223
$67,393
$239,437
--%
$306,830
2020
$7,286
$60,931
$223,927
--%
$284,858
2018
$6,584
$60,931
$209,338
--%
$270,269
2017
$6,340
$55,900
$202,733
--%
$258,633
2016
$6,355
$55,900
$201,750
--%
$257,650
2013
$5,217
$41,000
$177,218
--%
$218,218
2013
$5,217
$38,300
$160,186
--%
$198,486
2012
$5,402
$0
$0
--%
$189,479

Average Home Price in 78613
Nearby Properties
Zip Code
Price
Bed
Bath
Sqft
Lot
Sold Date
$438,505
$438,505
-- Beds
2.5 Baths
2,156 Sqft
8,017 Lot (sqft)
Sold 08/12/2026
$394,574
-- Beds
2 Baths
1,756 Sqft
7,526 Lot (sqft)
Sold 06/02/2026
$425,000
$425,000
-- Beds
2.5 Baths
2,044 Sqft
8,593 Lot (sqft)
Sold 10/26/2026