Member Features
Find Real Estate Bargain!
Full foreclosure details
Home value, equity and ownership info
Find homes priced below market
Get full access with a FREE Account
Already a member?
$479,900
Listing Price3beds
2baths
1,740sqft
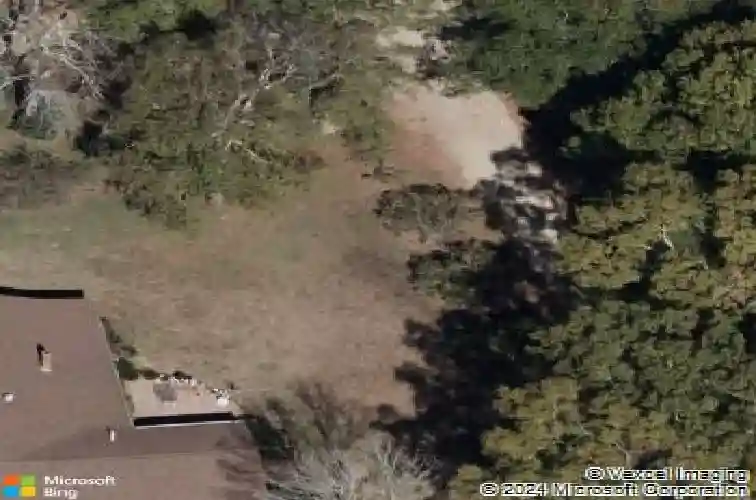
40,075sqft lot
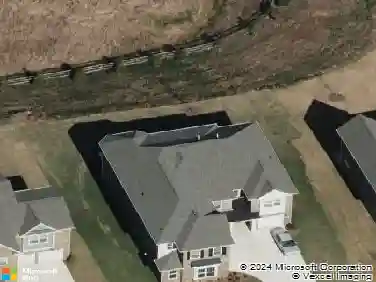
337 Autumn Dr, Harrisburg, NC 28075
Member Features
Find Real Estate Bargain!
Full foreclosure details
Home value, equity and ownership info
Find homes priced below market
Get full access with a FREE Account
Already a member?
For Sale
Home type
Price / sqft
Year built
Home Details
Welcome to the Ash Plan, a charming and affordable 3-bedroom, 2-bathroom home located in the desirable Harrisburg area. Spanning 1, 740 square feet, this thoughtfully designed residence offers a perfect blend of comfort and style. Step inside to discover an inviting open-concept layout, ideal for modern living and entertaining. The heart of the home features a spacious kitchen equipped with sleek stainless steel appliances, perfect for culinary enthusiasts. The generously sized primary suite offers a serene retreat with a private bathroom, while two additional bedrooms provide ample space for family or guests. Enjoy the convenience of a 2-car garage, providing plenty of storage and parking. Nestled in a sought-after Harrisburg neighborhood, this home combines quality craftsmanship with affordability. Don't miss the opportunity to make the Ash Plan your new home and experience the best of Harrisburg living. Schedule your visit today and discover the perfect place to call home.
Interior Details
1740
3
2
Has Heating:
Yes
Heating Type:
Heat Pump
Has Cooling:
Yes
Cooling Type:
Central
Has Fuel:
Yes
Fuel Type:
Gas
Has Basement:
No
Basement Type:
N/A
Has Flooring:
No
Flooring Type:
Softwood
Has Fireplace:
Yes
Fireplace Type:
N/A
Property Details
40075
No
No
Type:
Driveway Concrete
Location:
N/A
Status:
N/A
Number of Spaces:
0
N/A
N/A
N/A
N/A
N/A
N/A
N/A
Construction Details
N/A
Other (not Classified)
N/A
Hip
Composition Shingle
Tax History
Year
Amount
Land
Improvement
Percent Change
Assessment

Average Home Price in 28075
Nearby Properties
Zip Code
Price
Bed
Bath
Sqft
Lot
Sold Date
$423,218
$423,218
4 Beds
2.5 Baths
1,899 Sqft
17,424 Lot (sqft)
Sold 09/22/2026
$316,644
3 Beds
1.5 Baths
1,816 Sqft
40,000 Lot (sqft)
Sold 09/10/2026
$478,394
$478,394
3 Beds
1 Baths
1,966 Sqft
33,306 Lot (sqft)
Sold 07/18/2026
$479,900
$479,900
3 Beds
2 Baths
1,740 Sqft
40,075 Lot (sqft)
Sold 10/18/2026
$447,500
$447,500
4 Beds
2 Baths
1,989 Sqft
18,295 Lot (sqft)
Sold 10/13/2026
$415,000
$415,000
3 Beds
2 Baths
1,865 Sqft
29,032 Lot (sqft)
Sold 10/05/2026
$485,000
3 Beds
2 Baths
1,723 Sqft
73,130 Lot (sqft)
Sold 10/13/2026
$434,900
$434,900
3 Beds
2 Baths
1,594 Sqft
20,000 Lot (sqft)
Sold 10/18/2026
$410,000
3 Beds
2 Baths
1,736 Sqft
10,890 Lot (sqft)
Sold 09/29/2026