Member Features
Find Real Estate Bargain!
Full foreclosure details
Home value, equity and ownership info
Find homes priced below market
Get full access with a FREE Account
Already a member?
$744,900
Listing Price6beds
3baths
2,014sqft
11,953sqft lot
5932 Autumn Dr S, Fargo, ND 58104
Member Features
Find Real Estate Bargain!
Full foreclosure details
Home value, equity and ownership info
Find homes priced below market
Get full access with a FREE Account
Already a member?
For Sale
Home type
Price / sqft
Year built
Home Details
Nestled in a peaceful South Fargo neighborhood within the sought-after Davies School District, this beautifully maintained Rambler offers privacy with no backyard neighbors. Combining quality craftsmanship and an open-concept layout, this home is packed with thoughtful upgrades that elevate everyday living. The 6th bedroom has french doors and could have multiple uses such as an amazing office, den, kids playroom, home gym, or just bonus space! nThe spacious primary suite features a walk-in closet, a dual-sink vanity, and a gorgeous walk-in tile shower that truly must be seen to be appreciated. The fully finished lower level is an entertainers dream, boasting a large family room with a full wet bar, home theater system, and a pool table (negotiable)ideal for gatherings or unwinding.nThe oversized, heated 3-stall garage (deep 3rd stall) includes a floor drain, ceiling fans, custom wood trim, and convenient backyard access. Outside, enjoy easy-care landscaping with concrete curb edging, rock beds, and a 12x16 storage shed.nAdditional highlights include custom-fit blinds, window well covers, dual sump pits with bypass, a brand-new AC unit (installed October 2024), and new dishwasher.nMove right in and experience comfort, style, and privacy in this exceptional home. Dont miss your chanceschedule your tour today!
Interior Details
2014
6
3
Has Heating:
No
Heating Type:
N/A
Has Cooling:
No
Cooling Type:
N/A
Has Fuel:
No
Fuel Type:
N/A
Has Basement:
No
Basement Type:
Full
Has Flooring:
No
Flooring Type:
N/A
Has Fireplace:
Yes
Fireplace Type:
N/A
Property Details
11953
No
No
Type:
N/A
Location:
N/A
Status:
N/A
Number of Spaces:
N/A
N/A
N/A
N/A
N/A
N/A
N/A
N/A
Construction Details
N/A
N/A
N/A
N/A
N/A
Tax History
Year
Amount
Land
Improvement
Percent Change
Assessment
2019
$9,617
$27,050
$222,500
--%
$249,550
2018
$9,503
$27,050
$222,500
--%
$249,550
2017
$8,858
$27,050
$222,500
--%
$249,550
2016
$5,536
$27,050
$103,500
--%
$130,550
2015
$5,678
$18,400
$112,150
--%
$130,550
2013
$2,769
$12,900
$0
--%
$12,900
2012
$2,881
$0
$0
--%
$12,900

Average Home Price in 58104
Nearby Properties
Zip Code
Price
Bed
Bath
Sqft
Lot
Sold Date
$626,838
$626,838
-- Beds
-- Baths
1,732 Sqft
9,800 Lot (sqft)
Sold 05/26/2026
$470,215
$470,215
-- Beds
-- Baths
2,220 Sqft
7,798 Lot (sqft)
Sold 10/27/2026
$744,900
$744,900
6 Beds
3 Baths
2,014 Sqft
11,953 Lot (sqft)
Sold 10/26/2026
$400,000
$400,000
4 Beds
3 Baths
2,186 Sqft
44,429 Lot (sqft)
Sold 10/27/2026
Calculators
Mortgage
Mortgage Calculator
Details for 5932 AUTUMN DR S
Property Debt
Foreclosure Contact Details
Similar Homes Nearby
Guides for Autumn Dr
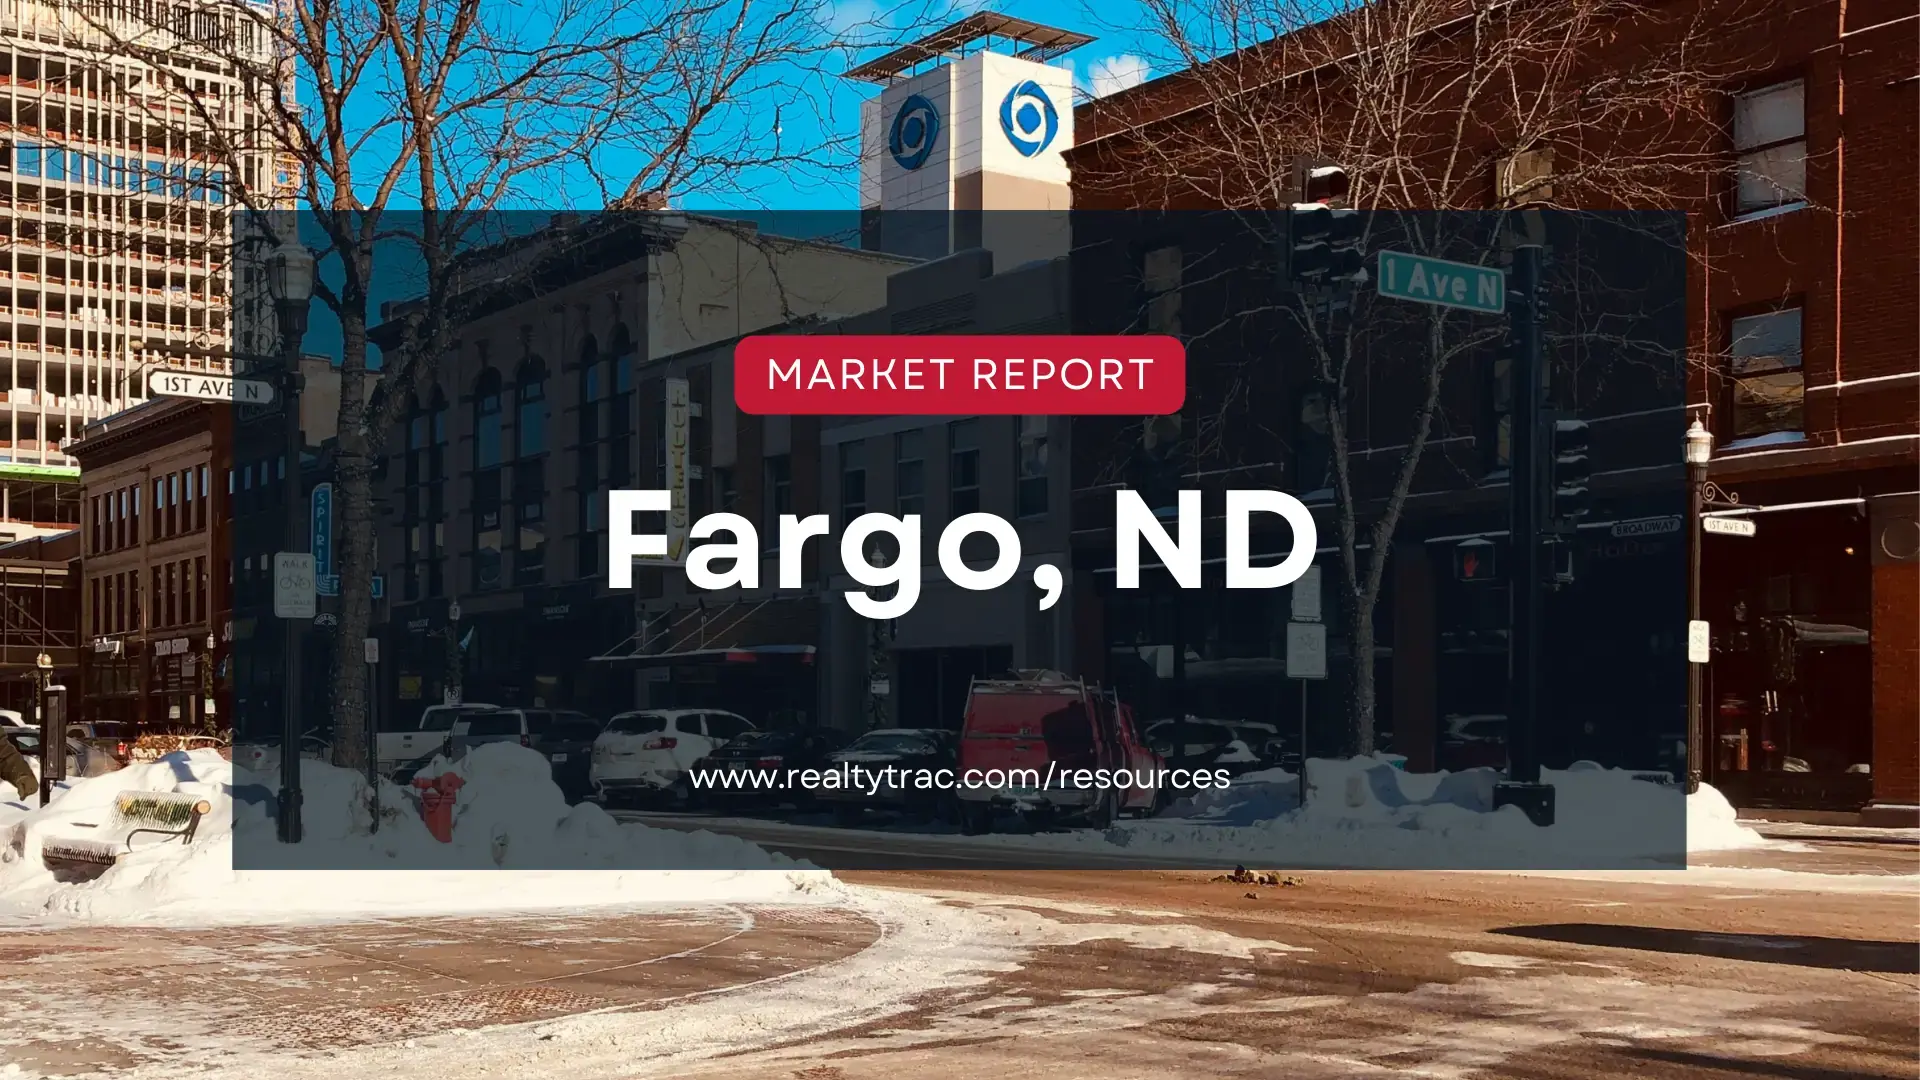
The Fargo real estate market showcases significant fluctuation in property values, with trends indicating a favoring of sellers. Understanding these patterns is crucial for potential buyers, sellers, and investors.