
Member Features
Find Real Estate Bargain!
Full foreclosure details
Home value, equity and ownership info
Find homes priced below market
Get full access with a FREE Account
Already a member?
$589,000
Listing Price4beds
3baths
2,431sqft
9,060sqft lot
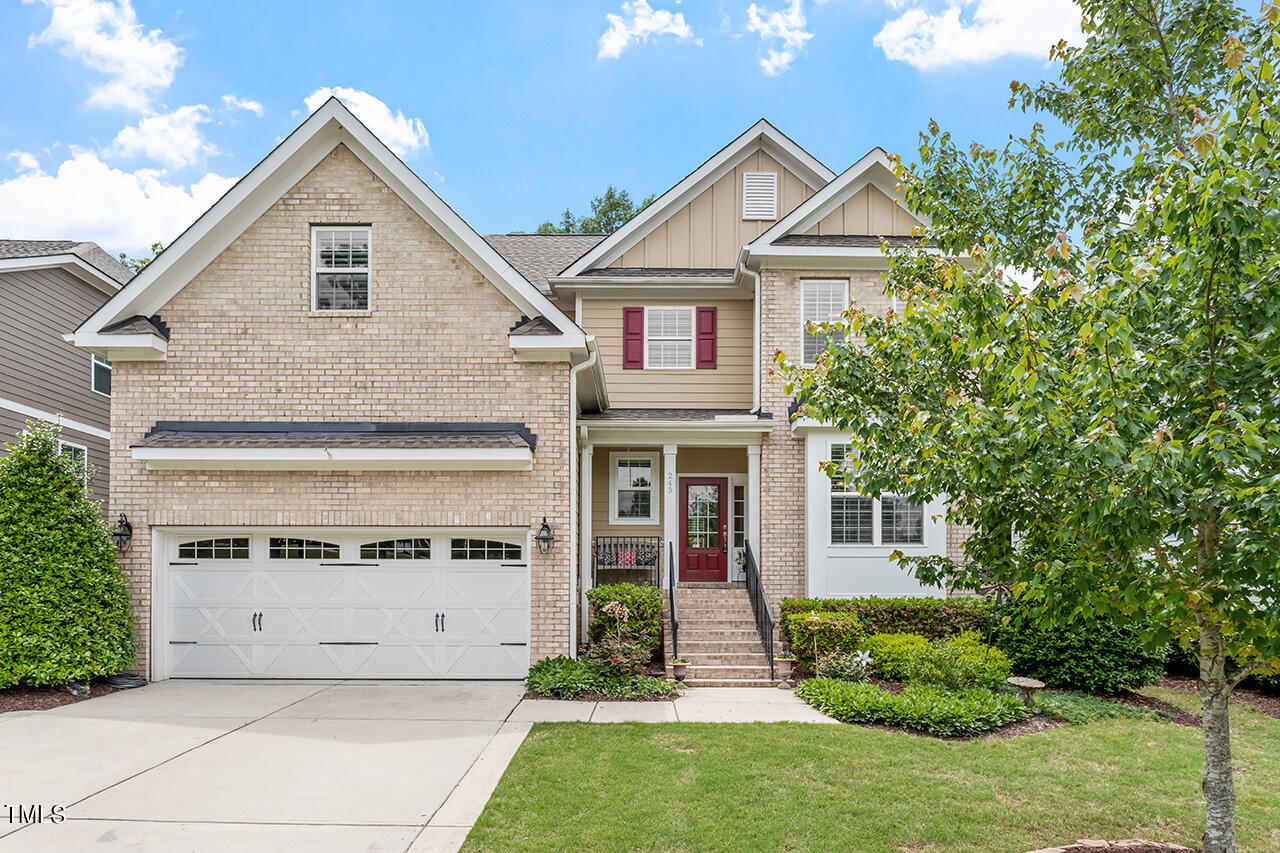
243 Autumn Chase, Pittsboro, NC 27312
Member Features
Find Real Estate Bargain!
Full foreclosure details
Home value, equity and ownership info
Find homes priced below market
Get full access with a FREE Account
Already a member?
For Sale
Off Market
Home type
Price / sqft
Year built
Home Details
Fabulous 2-story/2281 sq ft home has an open floor plan between kitchen/living room and a designated dining room! Entryway, dining room and fireplace mantal wall in living room are elegantly detailed with Keystone wainscoting and crown molding. The enchanting primary bedroom with tray ceiling is located on 1st floor, there are 2 more bedrooms on the 2nd floor with a finished bonus/4th bedroom. The stately gas fireplace and vaulted ceiling in the living room entice the eye and can be viewed from the entryway as well as the 2nd floor balcony, which has a beautiful wood railing. All the windows have plantation shutters! The home has lots of natural light, a screened back porch, plus an open deck area for grilling & entertaining. All appliances convey. The Golf Club at Chapel Ridge, designed by Fred Couples and JMP Golf Designs, is only 2 min/.4 mi. from the house! *Golf membership not included.
Interior Details
2431
4
3
Has Heating:
Yes
Heating Type:
Yes
Has Cooling:
Yes
Cooling Type:
N/A
Has Fuel:
No
Fuel Type:
N/A
Has Basement:
No
Basement Type:
No Basement
Has Flooring:
No
Flooring Type:
N/A
Has Fireplace:
Yes
Fireplace Type:
N/A
Property Details
9060
No
No
Type:
Garage, Attached
Location:
N/A
Status:
N/A
Number of Spaces:
0
N/A
N/A
N/A
N/A
N/A
N/A
N/A
Construction Details
Conventional
N/A
N/A
N/A
N/A
Tax History
Year
Amount
Land
Improvement
Percent Change
Assessment
2020
$2,333
$35,964
$242,771
--%
$278,735
2019
$2,333
$35,964
$242,771
--%
$278,735
2017
$2,217
$35,964
$242,771
--%
$278,735
2017
$2,217
$35,964
$242,771
--%
$278,735
2016
$2,518
$81,000
$235,488
--%
$316,488
2013
$537
$72,900
$0
--%
$72,900
2013
$537
$72,900
$0
--%
$72,900
2012
$537
$72,900
$0
--%
$72,900

Average Home Price in 27312
Nearby Properties
Zip Code
Price
Bed
Bath
Sqft
Lot
Sold Date
$989,643
$989,643
3 Beds
2.5 Baths
2,752 Sqft
21,257 Lot (sqft)
Sold 10/26/2026
$895,000
$895,000
4 Beds
3 Baths
2,718 Sqft
19,166 Lot (sqft)
Sold 09/29/2026
$589,000
4 Beds
3 Baths
2,431 Sqft
9,060 Lot (sqft)
Sold 09/29/2026
$580,000
3 Beds
3 Baths
2,408 Sqft
8,364 Lot (sqft)
Sold 10/27/2026
$599,000
3 Beds
3 Baths
2,615 Sqft
9,017 Lot (sqft)
Sold 10/12/2026



