Member Features
Find Real Estate Bargain!
Full foreclosure details
Home value, equity and ownership info
Find homes priced below market
Get full access with a FREE Account
Already a member?
$744,900
Listing Price4beds
4baths
5,217sqft
7,667sqft lot
3159 Autumn Brook Trl Se, Smyrna, GA 30082
Member Features
Find Real Estate Bargain!
Full foreclosure details
Home value, equity and ownership info
Find homes priced below market
Get full access with a FREE Account
Already a member?
For Sale
Off Market
Home type
Price / sqft
Year built
Home Details
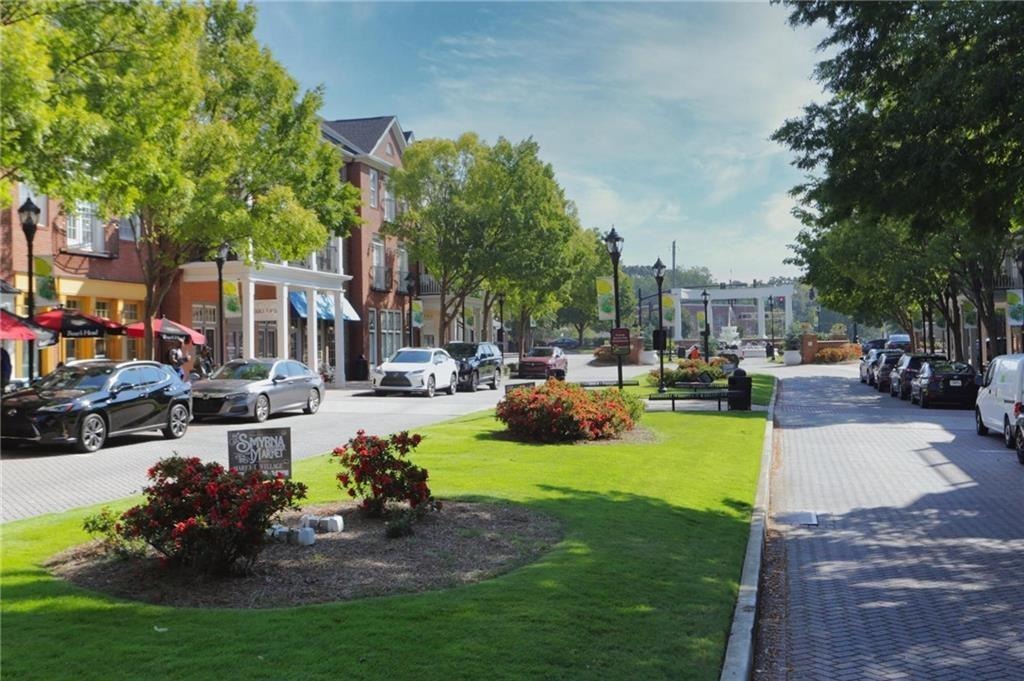
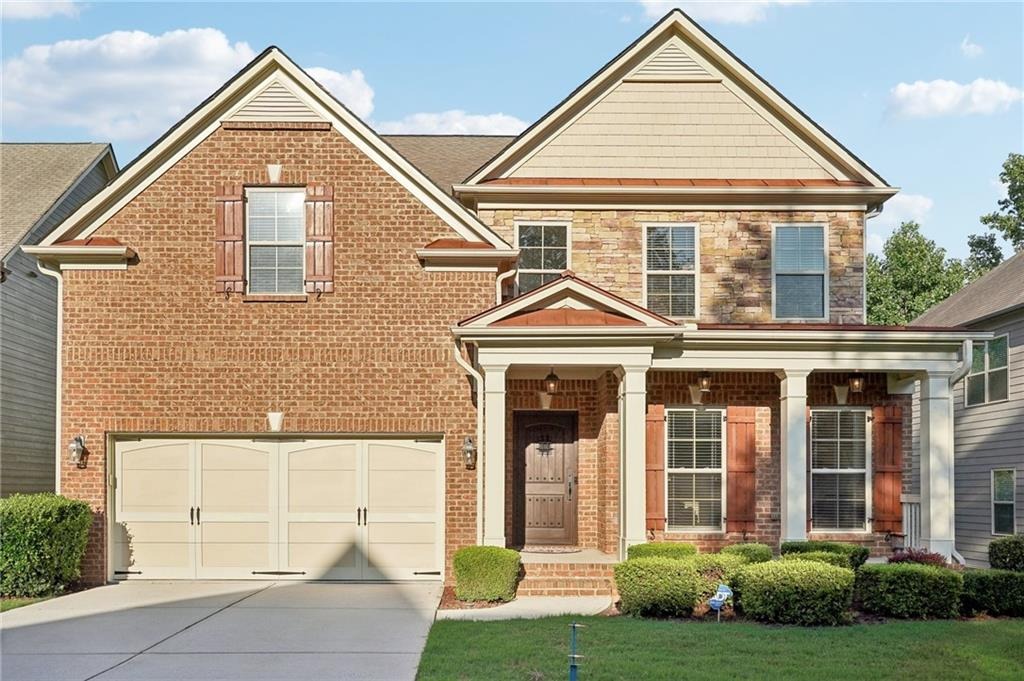
Multi-Generational Living | Work-From-Home Ready | Brookside Park, Smyrna, GA 4 BD | 4 BA | Finished Basement with Second Kitchen | Home Office / Media Flex Space | Private Fenced Yard | Nature Reserve Views | $145/SF - Priced to SellnnBuilt for the way families actually live today, this Brookside Park executive home pairs a fully finished basement - complete with its own kitchen, media room, and expansive living space - with a main-floor layout that adapts effortlessly to remote work. Whether you need an in-law suite, a space for adult children, or a private home office setup, this floor plan delivers flexibility most new listings can't match, at an aggressive $145 per square foot.nnThe finished basement is the standout: a full second kitchen, media room, and workout room make it ideal for multi-generational living, long-term guests, or hosting - all with its own custom home audio-visual system.nnUpstairs, a dramatic two-story foyer opens to formal living and dining rooms, with a full bathroom on the main level. The coffered-ceiling family room overlooks a large, private fenced backyard backing to HOA-maintained nature reserve. The chef's kitchen features premium appliances, custom cabinetry, a granite center island, and abundant storage - with sightlines that work equally well for entertaining or a video call.nnThe oversized primary suite includes a sitting area, an expansive walk-in closet, a soaking tub, and a double vanity. Three additional bedrooms share access to two o
Interior Details
5217
4
4
Has Heating:
Yes
Heating Type:
Central
Has Cooling:
Yes
Cooling Type:
Central
Has Fuel:
Yes
Fuel Type:
Gas
Has Basement:
No
Basement Type:
Full
Has Flooring:
No
Flooring Type:
N/A
Has Fireplace:
Yes
Fireplace Type:
N/A
Property Details
7667
No
No
Type:
Garage, Attached
Location:
N/A
Status:
N/A
Number of Spaces:
2
No
No
No
No
Yes
No
No
Construction Details
Bi-level
Brick
N/A
N/A
N/A
Tax History
Year
Amount
Land
Improvement
Percent Change
Assessment
2020
$4,156
$32,000
$140,540
--%
$172,540
2019
$3,877
$28,000
$129,896
--%
$157,896
2018
$3,323
$28,000
$102,856
--%
$130,856
2017
$3,118
$28,000
$102,856
--%
$130,856
2016
$3,119
$28,000
$102,856
--%
$130,856
2014
$2,810
$36,000
$79,296
--%
$115,296
2013
$3,381
$42,456
$93,080
--%
$135,536
2012
$3,413
$0
$0
--%
$135,536

Average Home Price in 30082
Nearby Properties
Zip Code
Price
Bed
Bath
Sqft
Lot
Sold Date
$799,999
6 Beds
4 Baths
5,354 Sqft
11,369 Lot (sqft)
Sold 10/05/2026
$744,900
4 Beds
4 Baths
5,217 Sqft
7,667 Lot (sqft)
Sold 09/29/2026
$750,000
$750,000
6 Beds
5 Baths
5,334 Sqft
13,068 Lot (sqft)
Sold 09/29/2026