Member Features
Find Real Estate Bargain!
Full foreclosure details
Home value, equity and ownership info
Find homes priced below market
Get full access with a FREE Account
Already a member?
$549,000
Listing Price4beds
3baths
2,316sqft
10,781sqft lot
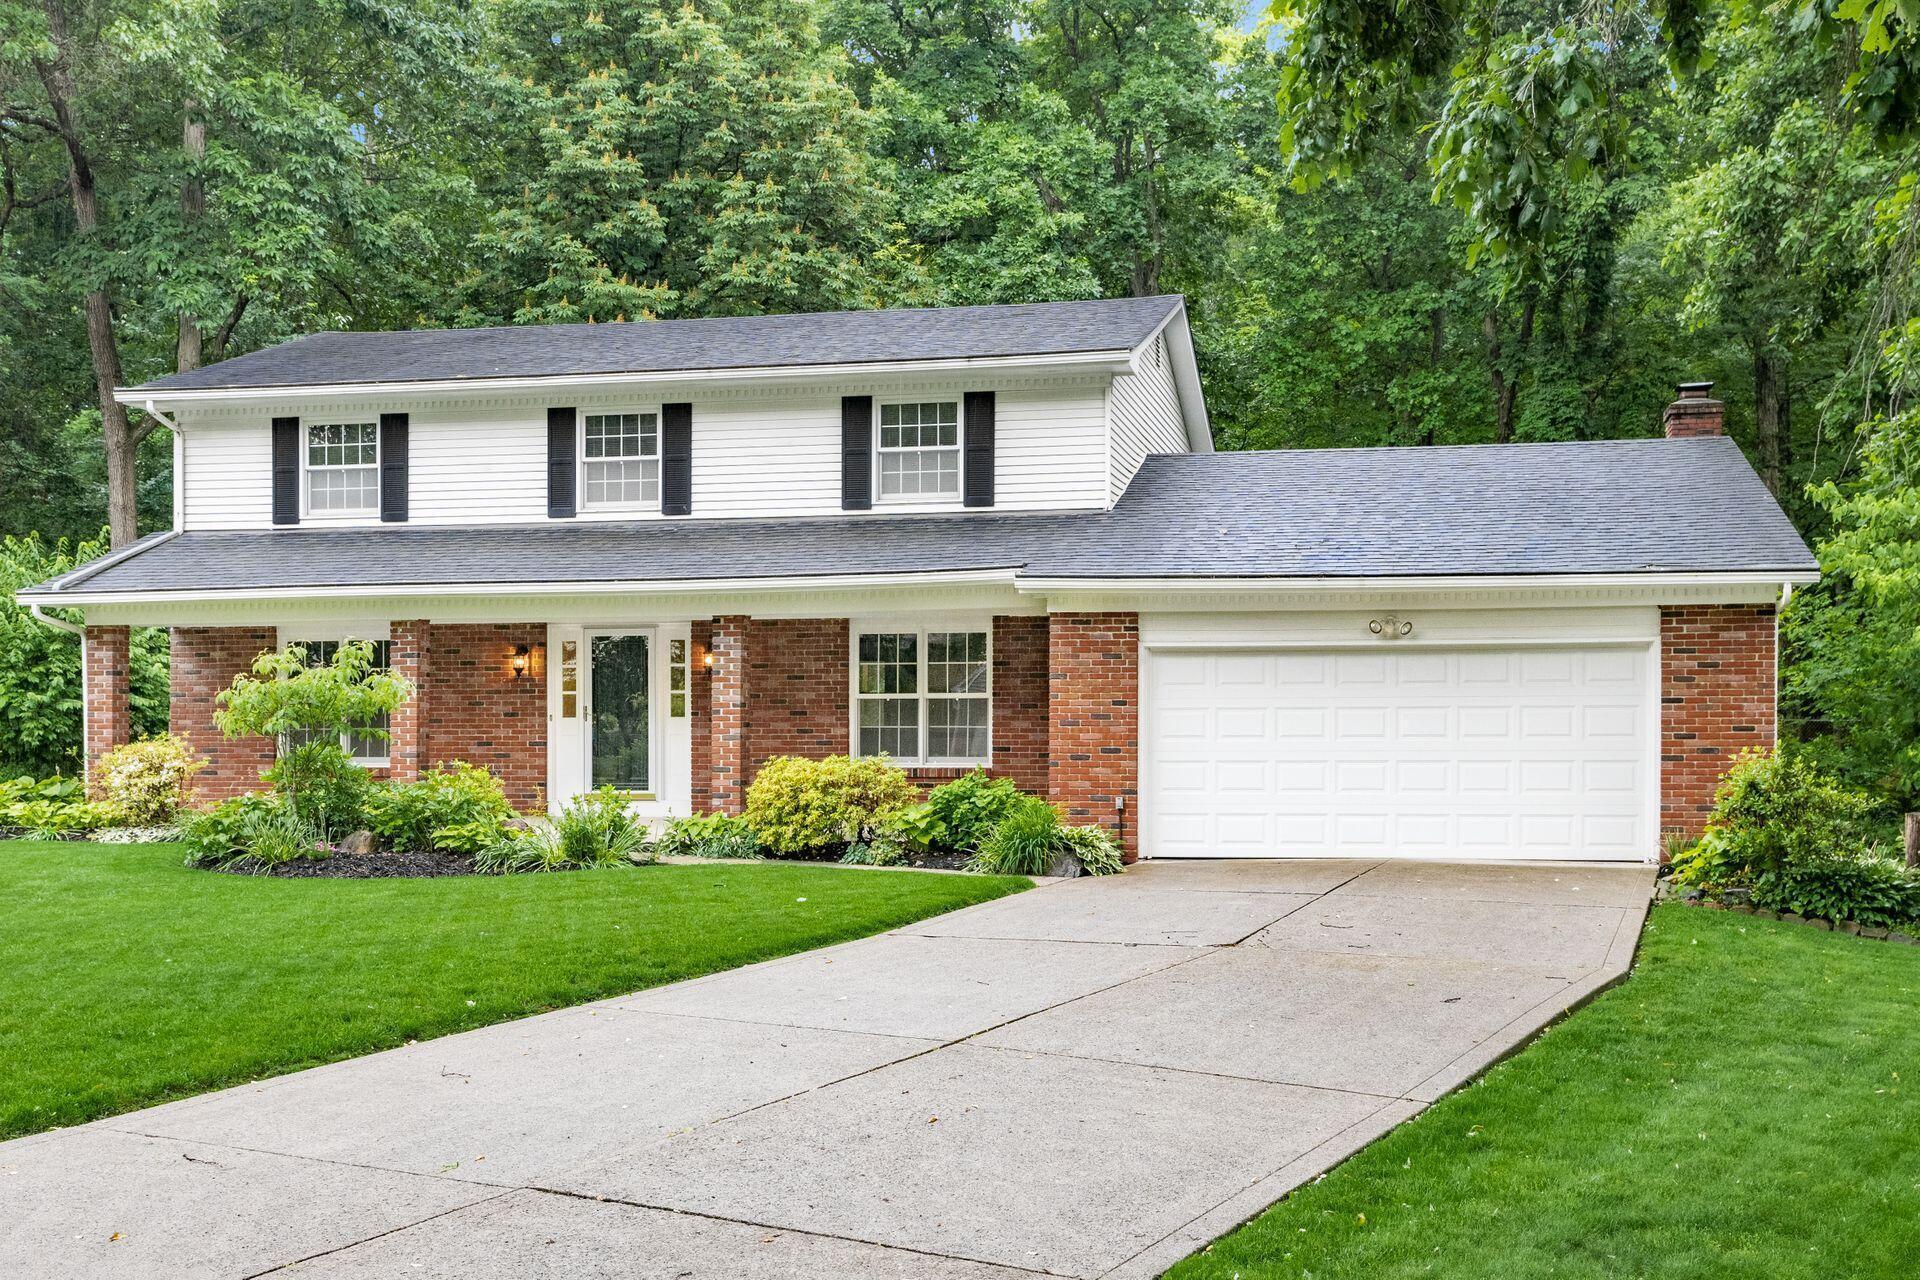
713 Autumn Branch Rd, Westerville, OH 43081
Member Features
Find Real Estate Bargain!
Full foreclosure details
Home value, equity and ownership info
Find homes priced below market
Get full access with a FREE Account
Already a member?
For Sale
Off Market
Home type
Price / sqft
Year built
Home Details
This one won't last! Attention to detail/quality of materials in this remodeled Autumn Woods home you won't find anywhere else. Step outside to your own private oasis with a backyard that serves as a majestic backdrop to this stunning home. Yard backs up to Inniswood Metro Garden! Enjoy streams & woodlands w the smell of wildflowers right in your back yard! This 4BR 2.5BA home boasts plenty of square footage w/ a fresh finished basement and space for both an office and/or media room. Big bedrooms w/ large closets. 1st floor laundry w/ large mud room. Featuring all new flooring throughout, new bathrooms, a brand new spacious designer kitchen w/ high end finishes & appliances. Matching quartz vanities & countertops. HVAC Furnace and Air Conditioner less than 2 years 2 years old. Roof 2013.
Interior Details
2316
4
3
Has Heating:
Yes
Heating Type:
Central
Has Cooling:
Yes
Cooling Type:
Central
Has Fuel:
Yes
Fuel Type:
Gas
Has Basement:
No
Basement Type:
Full
Has Flooring:
No
Flooring Type:
N/A
Has Fireplace:
Yes
Fireplace Type:
N/A
Property Details
10781
Yes
Yes
Type:
Garage, Attached
Location:
N/A
Status:
N/A
Number of Spaces:
2
N/A
N/A
N/A
N/A
N/A
N/A
N/A
Construction Details
Conventional
Brick/stone (brick And/or Stone)
N/A
N/A
N/A
Tax History
Year
Amount
Land
Improvement
Percent Change
Assessment
2019
$6,167
$18,935
$58,485
--%
$77,420
2019
$6,052
$18,935
$58,485
--%
$77,420
2017
$5,241
$18,935
$58,485
--%
$77,420
2016
$4,886
$18,865
$48,160
--%
$67,025
2015
$4,732
$18,865
$48,160
--%
$67,025
2013
$4,468
$17,955
$45,850
--%
$63,805
2011
$4,080
$17,955
$45,850
--%
$63,805

Average Home Price in 43081
Nearby Properties
Zip Code
Price
Bed
Bath
Sqft
Lot
Sold Date
$624,195
4 Beds
2.5 Baths
2,280 Sqft
50,530 Lot (sqft)
Sold 06/26/2026
$603,519
4 Beds
2.5 Baths
2,320 Sqft
10,481 Lot (sqft)
Sold 10/27/2026
$460,212
$460,212
4 Beds
2.5 Baths
2,142 Sqft
8,999 Lot (sqft)
Sold 10/27/2026
$482,816
4 Beds
2.5 Baths
2,314 Sqft
14,530 Lot (sqft)
Sold 10/27/2026
$299,900
3 Beds
2.5 Baths
2,022 Sqft
10,781 Lot (sqft)
Sold 10/27/2026
$606,126
3 Beds
2.5 Baths
2,324 Sqft
10,515 Lot (sqft)
Sold 10/26/2026
$499,500
4 Beds
3 Baths
2,576 Sqft
10,222 Lot (sqft)
Sold 10/26/2026
$495,000
4 Beds
3 Baths
2,357 Sqft
10,084 Lot (sqft)
Sold 10/13/2026
$450,000
4 Beds
3 Baths
2,432 Sqft
13,460 Lot (sqft)
Sold 09/29/2026