Member Features
Find Real Estate Bargain!
Full foreclosure details
Home value, equity and ownership info
Find homes priced below market
Get full access with a FREE Account
Already a member?
$700,000
Listing Price3beds
3baths
2,385sqft
8,266sqft lot
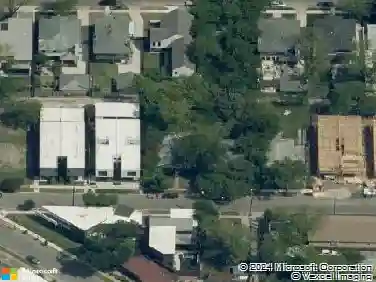
7419 Authon Dr, Dallas, TX 75248
Member Features
Find Real Estate Bargain!
Full foreclosure details
Home value, equity and ownership info
Find homes priced below market
Get full access with a FREE Account
Already a member?
For Sale
Home type
Price / sqft
Year built
Home Details
Nestled just a block from Salado Park and the highly sought-after Bowie Elementary, this 4-bedroom, 3-bath gem is a true testament to pride of ownership. From the moment you step inside, youll notice thoughtful updates throughout, including granite countertops in the kitchen and baths, recent luxury vinyl flooring, and a sun-drenched, light-filled sunroom. The homes layout is as functional as it is inviting. The formal living and dining rooms welcome you with classic elegance, while the split bedroom floorplan provides privacy and flexibility. The primary suite, located on the East side of the home, is a spacious retreat featuring dual walk-in closets, dual sinks on granite topped vanities, a separate dressing vanity, and a spa-like bath with a soaking tub and separate shower. Two additional bedrooms are conveniently located nearby. The West side of the home boasts a private bedroom and bath-ideal for guests or multi-generational living. Step outside, and your backyard oasis awaits. Impeccably landscaped and fully fenced for privacy, this space is perfect for entertaining or relaxing. Take a dip in the sparkling pool, enjoy the lush greenery, or host weekend gatherings in this serene retreat. Ideally located near the Preston Ridge Trail, Salado Park, and the highly ranked set of schools, Bowie Elementary, Parkhill Jr High and Peace High school.nCombining location, charm, and modern updates, this home is a rare find you wont want to miss!
Interior Details
2385
3
3
Has Heating:
Yes
Heating Type:
Central
Has Cooling:
Yes
Cooling Type:
Central
Has Fuel:
Yes
Fuel Type:
Gas
Has Basement:
No
Basement Type:
No Basement
Has Flooring:
No
Flooring Type:
N/A
Has Fireplace:
Yes
Fireplace Type:
N/A
Property Details
8266
Yes
Yes
Type:
Garage, Attached
Location:
N/A
Status:
N/A
Number of Spaces:
2
N/A
N/A
N/A
N/A
N/A
N/A
N/A
Construction Details
N/A
Brick Veneer
N/A
Hip
Composition Shingle
Tax History
Year
Amount
Land
Improvement
Percent Change
Assessment
2019
$11,171
$130,000
$263,140
--%
$393,140
2019
$11,171
$130,000
$263,140
--%
$393,140
2018
$10,880
$110,000
$258,430
--%
$368,430
2017
$9,035
$80,000
$239,600
--%
$319,600
2016
$8,503
$80,000
$220,770
--%
$300,770
2014
$6,528
$60,000
$173,920
--%
$233,920
2013
$6,504
$60,000
$173,920
--%
$233,920

Average Home Price in 75248
Nearby Properties
Zip Code
Price
Bed
Bath
Sqft
Lot
Sold Date
$695,412
4 Beds
3 Baths
2,307 Sqft
8,297 Lot (sqft)
Sold 10/18/2026