Member Features
Find Real Estate Bargain!
Full foreclosure details
Home value, equity and ownership info
Find homes priced below market
Get full access with a FREE Account
Already a member?
$2,189,000
Listing Price--beds
--baths
10,077sqft
62,291sqft lot
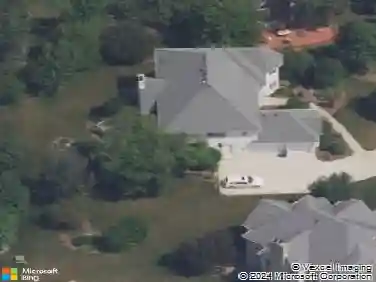
14044 W Austrian Ct, Homer Glen, IL 60491
Member Features
Find Real Estate Bargain!
Full foreclosure details
Home value, equity and ownership info
Find homes priced below market
Get full access with a FREE Account
Already a member?
For Sale
Off Market
Home type
Price / sqft
Year built
Home Details
Breathtaking grounds create a setting of unbridled beauty for this exquisite, one-of-a-kind masterpiece situated in EVERGREEN, a private gated community. APPROXIMATELY 10,000 square feet of richly appointed above ground living space on three finished levels. Traditional architectural design highlighted by brick construction and built with uncompromising quality that showcases magnificent views of the wooded landscape. Enter through the two-story foyer with a curved staircase and elegant chandelier. Formal dining room is perfect for lavish gatherings and features wainscoting and custom ceiling detail. Incredible living room with a gorgeous fireplace. Handsome den with handcrafted cherry wood millwork, coffered ceilings and tons of built-ins for storage and display. Spectacular great room features ample windows with unobstructed views of the verdant grounds and a floor to ceiling fireplace is a great focal point in this space. Gourmet dream kitchen has furniture quality cabinetry, granite countertops, a sizable island/breakfast bar seating, breakfast room for additional entertainment and a walk-in pantry. Quaint sunroom surrounded by tons of windows is a great space to unwind. Main level laundry, mudroom and powder bath. The second level welcomes you with an enormous master suite that is a relaxing sanctuary with a beautiful fireplace with marble surround, lovely sitting area, custom tray ceilings with lighting detail and a private ensuite offers a dual vanity, whirlpool tub, w
Interior Details
10077
N/A
N/A
Has Heating:
No
Heating Type:
N/A
Has Cooling:
Yes
Cooling Type:
Central
Has Fuel:
No
Fuel Type:
N/A
Has Basement:
No
Basement Type:
Basement (unspecified)
Has Flooring:
No
Flooring Type:
N/A
Has Fireplace:
Yes
Fireplace Type:
N/A
Property Details
62291
No
No
Type:
N/A
Location:
N/A
Status:
N/A
Number of Spaces:
N/A
N/A
N/A
N/A
N/A
N/A
N/A
N/A
Construction Details
N/A
N/A
N/A
N/A
N/A
Tax History
Year
Amount
Land
Improvement
Percent Change
Assessment
2019
$30,941
$50,680
$312,654
--%
$363,334
2018
$29,988
$50,099
$300,067
--%
$350,166
2017
$29,442
$48,697
$291,667
--%
$340,364
2016
$31,306
$47,073
$310,063
--%
$357,136
2015
$31,901
$45,306
$310,063
--%
$355,369
2013
$35,382
$53,070
$336,662
--%
$389,732
2012
$33,865
$61,000
$336,662
--%
$397,662
2011
$33,332
$61,000
$372,620
--%
$433,620

Average Home Price in 60491
Nearby Properties
Zip Code
Price
Bed
Bath
Sqft
Lot
Sold Date
$2,189,000
$2,189,000
-- Beds
-- Baths
10,077 Sqft
62,291 Lot (sqft)
Sold 10/18/2026