Member Features
Find Real Estate Bargain!
Full foreclosure details
Home value, equity and ownership info
Find homes priced below market
Get full access with a FREE Account
Already a member?
$312,458
Listing Price3beds
2baths
1,877sqft
8,141sqft lot
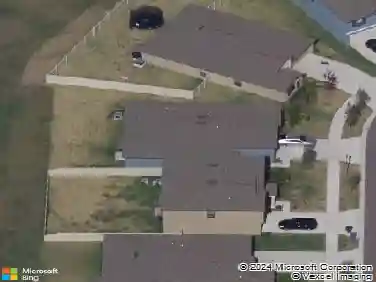
10812 Australian Pine Dr, Riverview, FL 33579
Member Features
Find Real Estate Bargain!
Full foreclosure details
Home value, equity and ownership info
Find homes priced below market
Get full access with a FREE Account
Already a member?
For Sale
Off Market
Home type
Price / sqft
Year built
Home Details
Under contract-accepting backup offers. Welcome to 10812 Australian Pine Drive, a beautifully upgraded former model home located on a quiet cul-de-sac in the sought-after South Fork community of Riverview. This three-bedroom, two-bath home offers an open split floor plan with elegant details throughout. Step inside and youll immediately notice the craftsmanship-from the high ceilings with custom wood-planked insets to the lighted mosaic niche and rich wood flooring accented by tall baseboards. The heart of the home is the stunning custom kitchen featuring granite countertops, stainless steel appliances, a cooktop with built-in oven and microwave, extended breakfast bar, recessed and pendant lighting, and high-end 42" wood cabinetry with pull-outs, glass insets, and under-cabinet lighting. The spacious family room is filled with natural light and flows seamlessly to the screened-in patio, perfect for entertaining or relaxing while enjoying views of the large backyard with no rear neighbors and plenty of space to add your own pool. The primary suite is a true retreat with a sitting or office area, dual walk-in closets, crown molding, and an en suite bath featuring dual sinks, a soaking tub, and a separate shower. The split floor plan includes two additional bedrooms, both with ample closet space-one with a walk-in-and a guest bath with convenient access to the lanai. Additional highlights include built-in overhead storage in the garage, a 2020 roof, and a 2018 A/C system. Locat
Interior Details
1877
3
2
Has Heating:
Yes
Heating Type:
Central
Has Cooling:
Yes
Cooling Type:
Central
Has Fuel:
No
Fuel Type:
N/A
Has Basement:
No
Basement Type:
N/A
Has Flooring:
No
Flooring Type:
Tile (unspecified)
Has Fireplace:
Yes
Fireplace Type:
N/A
Property Details
8141
No
No
Type:
Garage, Attached
Location:
N/A
Status:
N/A
Number of Spaces:
2
No
No
No
No
Yes
No
No
Construction Details
Contemporary
Brick/stone (brick And/or Stone)
N/A
Gable/hip
Asphalt
Tax History
Year
Amount
Land
Improvement
Percent Change
Assessment
2020
$3,895
$0
$0
--%
$139,473
2019
$3,803
$0
$0
--%
$136,337
2018
$3,428
$0
$0
--%
$116,411
2017
$3,396
$0
$0
--%
$114,017
2016
$3,337
$0
$0
--%
$111,672
2014
$3,474
$0
$0
--%
$110,016
2013
$3,475
$0
$0
--%
$108,390
2012
$3,503
$0
$0
--%
$106,578

Average Home Price in 33579
Nearby Properties
Zip Code
Price
Bed
Bath
Sqft
Lot
Sold Date
$377,830
4 Beds
3 Baths
2,057 Sqft
6,600 Lot (sqft)
Sold 10/17/2026
$328,181
$328,181
4 Beds
2.5 Baths
1,952 Sqft
5,273 Lot (sqft)
Sold 10/14/2026
$379,720
4 Beds
3 Baths
2,057 Sqft
6,000 Lot (sqft)
Sold 08/26/2026
$320,534
3 Beds
2 Baths
1,632 Sqft
7,380 Lot (sqft)
Sold 08/12/2026
$335,568
3 Beds
2 Baths
1,845 Sqft
11,455 Lot (sqft)
Sold 08/12/2026
$334,471
3 Beds
2 Baths
1,695 Sqft
5,696 Lot (sqft)
Sold 06/30/2026
$337,925
$337,925
4 Beds
2 Baths
2,041 Sqft
5,858 Lot (sqft)
Sold 06/18/2026
$316,885
$316,885
3 Beds
2 Baths
1,759 Sqft
5,500 Lot (sqft)
Sold 05/25/2026
$425,000
4 Beds
3 Baths
2,040 Sqft
6,578 Lot (sqft)
Sold 07/10/2025