Member Features
Find Real Estate Bargain!
Full foreclosure details
Home value, equity and ownership info
Find homes priced below market
Get full access with a FREE Account
Already a member?
$999,900
Listing Price5beds
3baths
3,624sqft
29,285sqft lot
4037 Auston Way, Palm Harbor, FL 34685
Member Features
Find Real Estate Bargain!
Full foreclosure details
Home value, equity and ownership info
Find homes priced below market
Get full access with a FREE Account
Already a member?
For Sale
Off Market
Home type
Price / sqft
Year built
Home Details
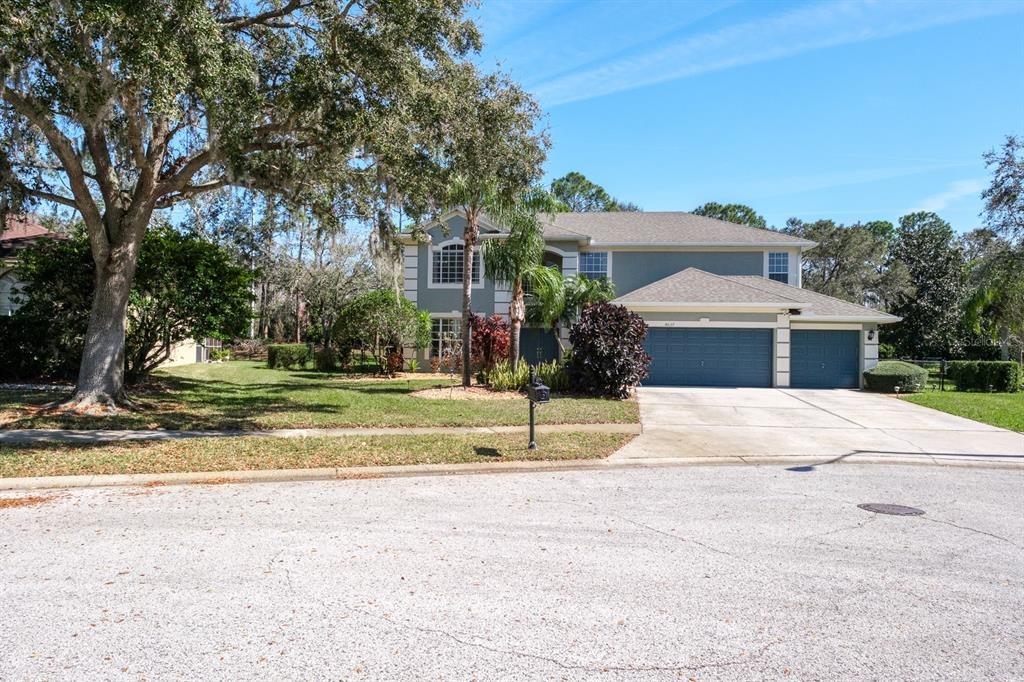
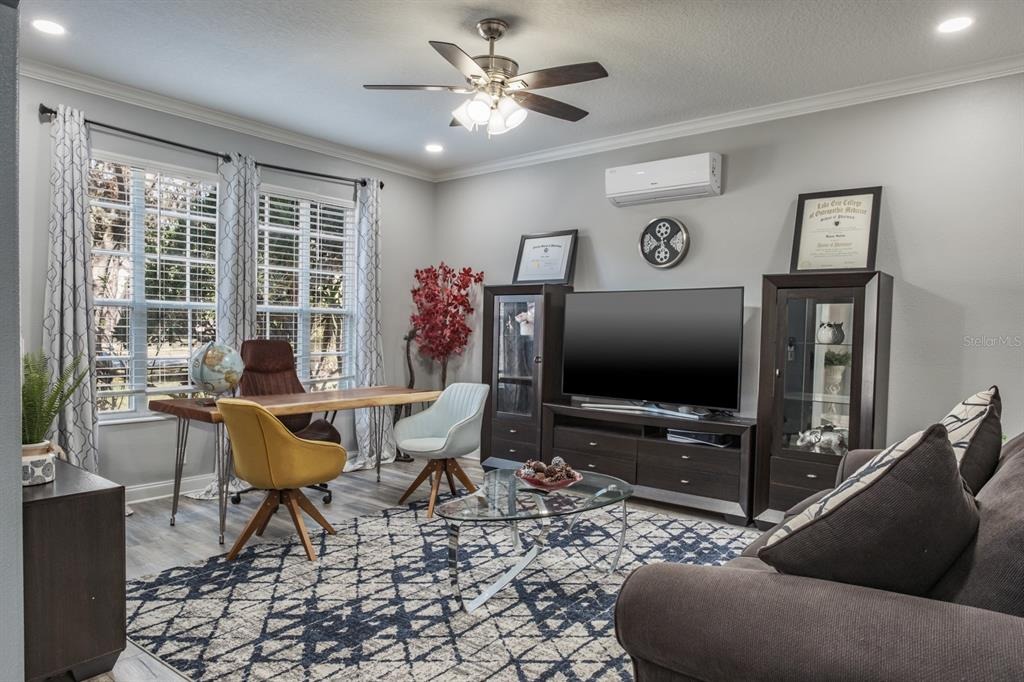
Extraordinary 5-Bedroom executive pool home in Lansbrooks coveted Aylesford neighborhood! Welcome to this sprawling 5-bedroom, 3.5-bathroom home of over 3,600 sq.ft. with a 3-car garage and perfectly situated on a private cul-de-sac home site in the highly desirable Aylesford community of fabulous Lansbrook. From the moment you step through the grand double door entry into the soaring two-story foyer, you'll be captivated by the elegance and attention to detail throughout. The expansive formal dining room sets the stage for memorable gatherings, while the versatile formal living room-currently used as a game room-offers endless possibilities. The beautifully updated kitchen is a chefs dream, featuring 42 upper cabinets, gleaming quartz countertops, stainless steel appliances, a Euro-style range hood, and a butlers pantry complete with a built-in wine chiller. The open-concept kitchen and large eat-in area flow seamlessly into the spacious family room, with sliding glass doors leading to your private outdoor oasis. A conveniently located downstairs bedroom with an en-suite bath provides a great option for guests or multi-generational living. Upstairs, you'll find the remaining bedrooms, along with a generous bonus room. The luxurious primary suite is a true retreat, complete with a cozy sitting area, dual walk-in closets, and a newly remodeled spa-like ensuite bath featuring dual vanities, a freestanding soaking tub, and a separate shower and water closet. All bathrooms have b
Interior Details
3624
5
3
Has Heating:
Yes
Heating Type:
Central
Has Cooling:
Yes
Cooling Type:
Central
Has Fuel:
No
Fuel Type:
N/A
Has Basement:
No
Basement Type:
N/A
Has Flooring:
No
Flooring Type:
Carpet
Has Fireplace:
Yes
Fireplace Type:
N/A
Property Details
29285
No
No
Type:
Garage, Attached
Location:
N/A
Status:
N/A
Number of Spaces:
2
No
No
No
No
No
No
No
Construction Details
Custom Design
Brick
N/A
Gable/hip
Other (not Classified)
Tax History
Year
Amount
Land
Improvement
Percent Change
Assessment
2020
$8,833
$107,597
$346,755
--%
$454,352
2019
$9,030
$103,615
$356,950
--%
$460,565
2018
$7,780
$91,539
$342,599
--%
$434,138
2017
$8,121
$45,792
$358,239
--%
$404,031
2016
$8,084
$0
$0
--%
$398,938
2014
$7,153
$0
$0
--%
$364,296
2013
$6,235
$0
$0
--%
$296,278
2012
$5,498
$0
$0
--%
$267,500

Average Home Price in 34685
Nearby Properties
Zip Code
Price
Bed
Bath
Sqft
Lot
Sold Date
$999,900
5 Beds
3 Baths
3,624 Sqft
29,285 Lot (sqft)
Sold 09/29/2026