
Member Features
Find Real Estate Bargain!
Full foreclosure details
Home value, equity and ownership info
Find homes priced below market
Get full access with a FREE Account
Already a member?
$340,000
Listing Price3beds
2baths
1,600sqft
12,632sqft lot
9161 Austin Rd, Saline, MI 48176
Member Features
Find Real Estate Bargain!
Full foreclosure details
Home value, equity and ownership info
Find homes priced below market
Get full access with a FREE Account
Already a member?
For Sale
Off Market
Home type
Price / sqft
Year built
Home Details
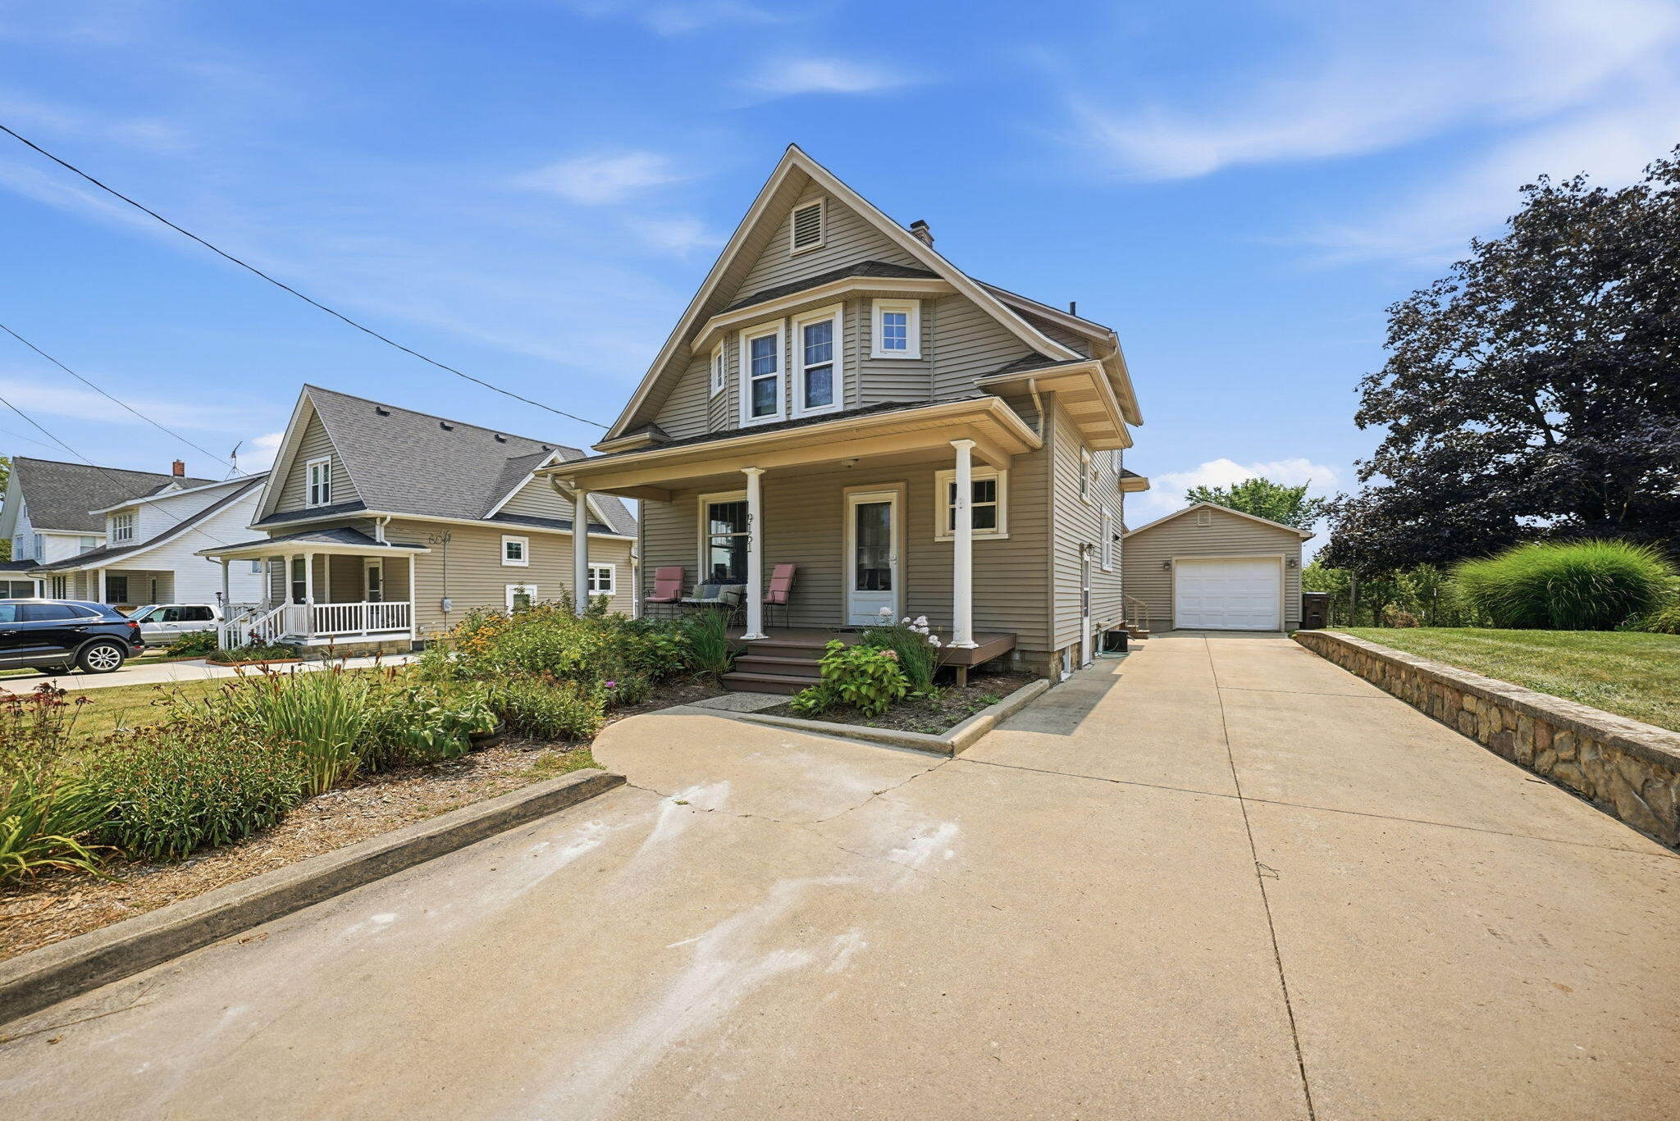
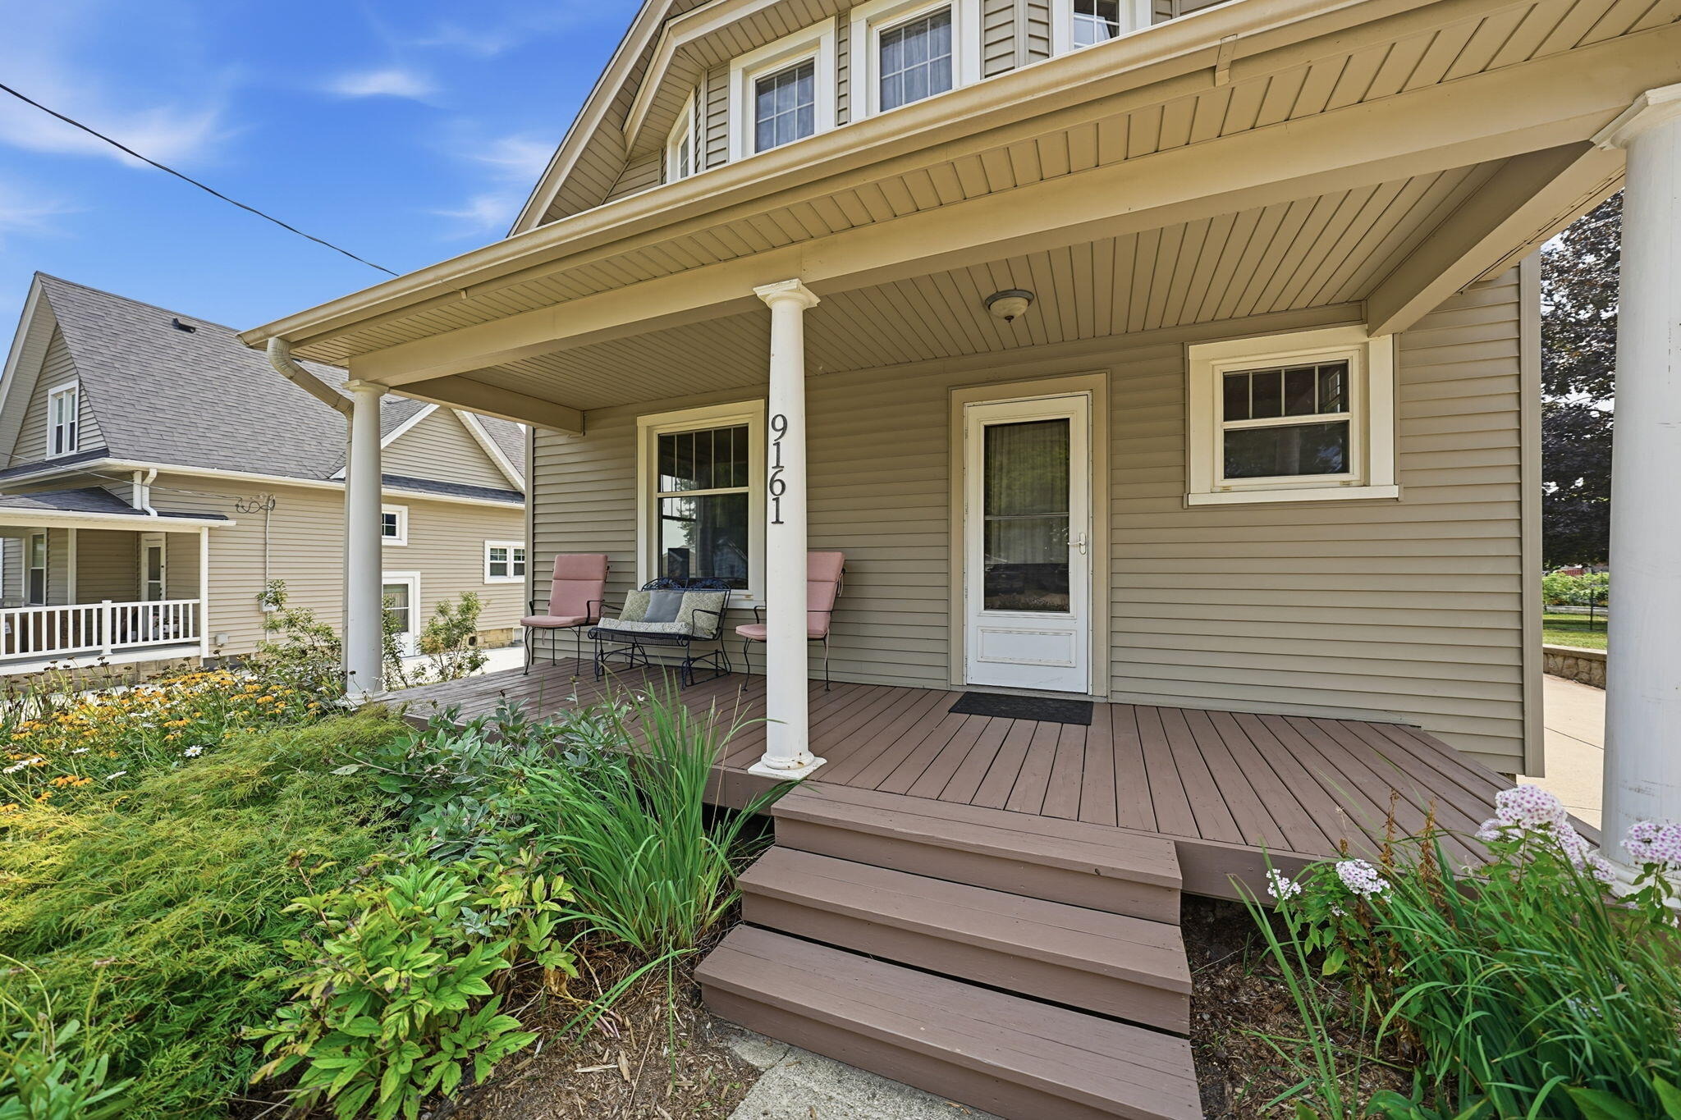
Set against the peaceful countryside of Bridgewater, this 1917 Craftsman offers a level of character that simply cannot be recreated. Approximately 1,600 square feet of living space showcases original hardwood flooring, substantial woodwork, solid wood doors, and a beautifully preserved paneled staircase. The home's historic details are complemented by thoughtful updates throughout. The renovated kitchen offers granite countertops, stainless steel appliances, and updated cabinetry, while two full bathrooms,one conveniently located on the main floor and another remodeled bath upstairs add function to the three bedroom layout. Generously sized rooms and abundant natural light create an inviting atmosphere on both levels. A full basement, detached garage, and ample closet space provide plenty of room for storage. Step outside onto the back deck to enjoy sweeping views of the surrounding countryside and a setting that feels removed yet remains convenient. Located in Saline School District.
Interior Details
1600
3
2
Has Heating:
Yes
Heating Type:
Forced Air With Air Conditioning
Has Cooling:
Yes
Cooling Type:
N/A
Has Fuel:
No
Fuel Type:
N/A
Has Basement:
No
Basement Type:
Basement (unspecified)
Has Flooring:
No
Flooring Type:
Carpet
Has Fireplace:
Yes
Fireplace Type:
N/A
Property Details
12632
Yes
Yes
Type:
N/A
Location:
N/A
Status:
N/A
Number of Spaces:
N/A
No
No
No
No
No
No
No
Construction Details
N/A
Wood Shingle
N/A
Gable
Asphalt
Tax History
Year
Amount
Land
Improvement
Percent Change
Assessment
2018
$2,109
$0
$0
--%
$84,100
2019
$2,323
$0
$0
--%
$78,800
2016
$587
$0
$0
--%
$61,700
2017
$2,138
$0
$0
--%
$70,800
2016
$587
$0
$0
--%
$70,000
2014
$1,616
$0
$0
--%
$53,000
2013
$1,499
$0
$0
--%
$50,300
2012
$2,785
$0
$0
--%
$48,949

Average Home Price in 48176
Nearby Properties
Zip Code
Price
Bed
Bath
Sqft
Lot
Sold Date
$360,000
$360,000
3 Beds
2 Baths
1,840 Sqft
36,155 Lot (sqft)
Sold 10/13/2026
$340,000
$340,000
3 Beds
2 Baths
1,600 Sqft
12,632 Lot (sqft)
Sold 09/29/2026




