
Member Features
Find Real Estate Bargain!
Full foreclosure details
Home value, equity and ownership info
Find homes priced below market
Get full access with a FREE Account
Already a member?
$549,000
Listing Price3beds
3baths
2,792sqft
44,867sqft lot
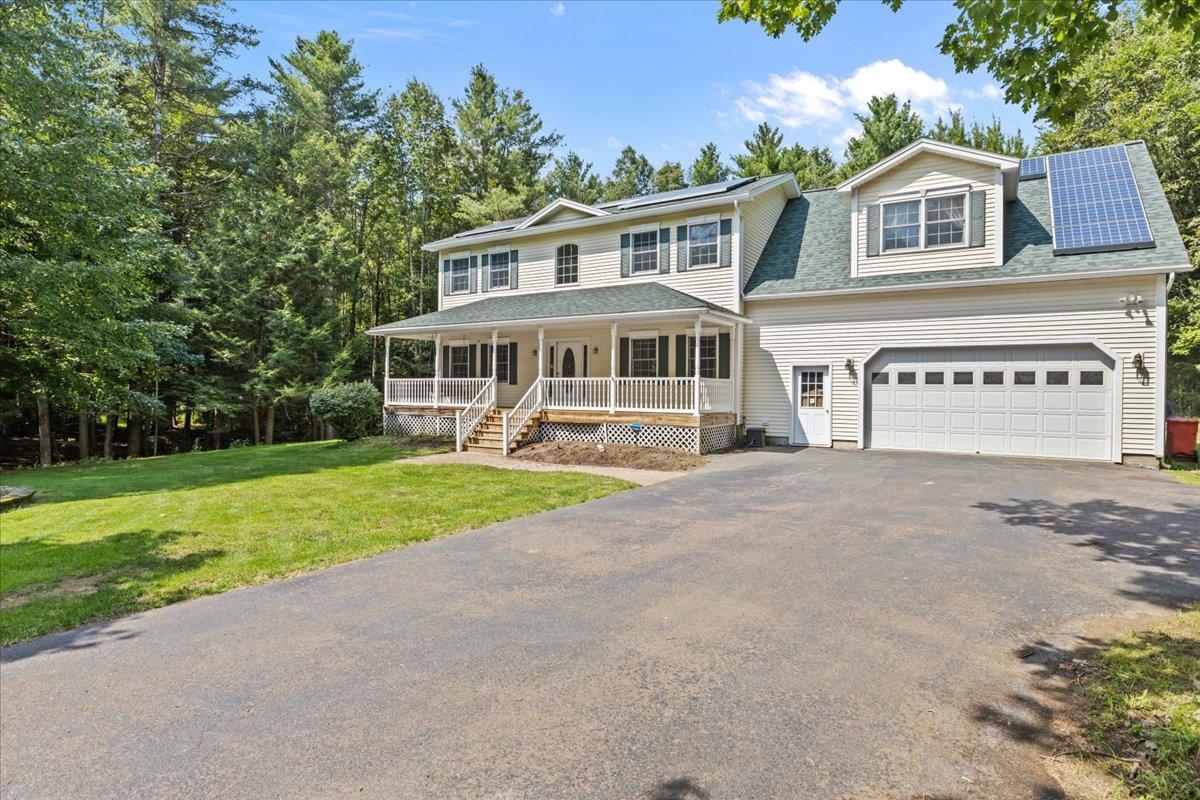
186 Austin Rd, Milton, VT 05468
Member Features
Find Real Estate Bargain!
Full foreclosure details
Home value, equity and ownership info
Find homes priced below market
Get full access with a FREE Account
Already a member?
For Sale
Off Market
Home type
Price / sqft
Year built
Home Details
Welcome to 186 Austin Road, nestled inside the desirable Laura's Woods neighborhood, situated just minutes from the highway, centrally located to all the things you could possibly need. With an abundance of square footage, you could easily start and raise a family (high school choice), take on a fun hobby with the heated garage and two storage sheds paired with nearly 800 finished square feet in the basement, or just relax in your oversized Primary Suite, complete with Jetted Tub and Walk-In Closet. As you step inside, you are greeted by 17 foot ceilings in the foyer, adorned with a lavish chandelier, controlled with a mechanism to lower it and hardwood throughout. Find yourself relaxing by the gas fireplace, or enjoying a meal with friends or family in the formal dining room. This home has been cared for for nearly 20 years, and it shows. If you love the outdoors, explore the nearly 94 acres of common land, with walking trails (and map!), or take a few laps around the neighborhood to get a solid walk/run/bike ride in. Homes like this one don't come around very often, get in touch today!
Interior Details
2792
3
3
Has Heating:
No
Heating Type:
N/A
Has Cooling:
No
Cooling Type:
N/A
Has Fuel:
No
Fuel Type:
N/A
Has Basement:
No
Basement Type:
N/A
Has Flooring:
No
Flooring Type:
N/A
Has Fireplace:
Yes
Fireplace Type:
N/A
Property Details
44867
No
No
Type:
N/A
Location:
N/A
Status:
N/A
Number of Spaces:
N/A
N/A
N/A
N/A
N/A
N/A
N/A
N/A
Construction Details
N/A
N/A
N/A
N/A
N/A
Tax History
Year
Amount
Land
Improvement
Percent Change
Assessment
2019
$5,989
$67,700
$278,800
--%
$346,500
2018
$5,809
$67,700
$278,800
--%
$346,500
2017
$5,660
$67,700
$278,800
--%
$346,500
2016
$5,594
$67,700
$278,800
--%
$346,500
2015
$5,395
$67,700
$278,800
--%
$346,500
2013
$0
$67,700
$278,800
--%
$346,500
2011
$509
$67,700
$278,800
--%
$346,500

Average Home Price in 05468
Nearby Properties
Zip Code
Price
Bed
Bath
Sqft
Lot
Sold Date
$549,000
$549,000
-- Beds
-- Baths
2,792 Sqft
44,867 Lot (sqft)
Sold 07/10/2025




