Member Features
Find Real Estate Bargain!
Full foreclosure details
Home value, equity and ownership info
Find homes priced below market
Get full access with a FREE Account
Already a member?
$720,000
Listing Price4beds
3baths
3,155sqft
15,449sqft lot
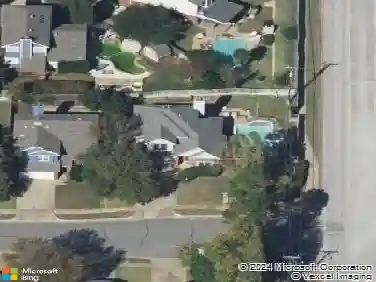
541 Austin Oaks Dr, Grapevine, TX 76051
Member Features
Find Real Estate Bargain!
Full foreclosure details
Home value, equity and ownership info
Find homes priced below market
Get full access with a FREE Account
Already a member?
For Sale
Off Market
Home type
Price / sqft
Year built
Home Details
Welcome to a home that feels like a private resort nestled on quiet cul-de-sac in one of Grapevines most established & sought-after neighborhoods. Known for charm, convenience & top-tier schools, this location offers the perfect blend of serenity and accessibility, just minutes from Southlake Town Square, Wyndham Plaza, dining, shopping, parks & more. Beautifully UPDATED 2story home features 4 bedrooms, 3.5 baths & a floor plan that flows effortlessly from room to room. Oversized windows frame stunning views & fill the home with natural light. 1st floor showcases elegant tile wood flooring transitioning into rich hardwoods throughout some of the living spaces. Multiple living areas, private dining room with large windows & a game room with office nook offer flexibility for entertaining, relaxing or working from home. The renovated kitchen is a showstopper with quartz counters, oversized undermount sink, kitchen island, gas stove, builtin microwave, oversized cabinetry, walkin pantry & breakfast bar perfect for casual mornings or evening gatherings. Retreat to the expansive primary suite with tall ceilings & sitting area with panoramic views. The private bath features dual granite sinks, oversized jacuzzi tub, separate shower, water closet & large walkin closet. Upgrades include quartz, granite, recent flooring, interior paint, window panes, lighting, renovated laundry room, mailbox, front door sanded & painted. Bathrooms remodeled. Staircase refinished & stained. AC unit repl
Interior Details
3155
4
3
Has Heating:
Yes
Heating Type:
Central
Has Cooling:
Yes
Cooling Type:
Central
Has Fuel:
No
Fuel Type:
N/A
Has Basement:
No
Basement Type:
N/A
Has Flooring:
No
Flooring Type:
N/A
Has Fireplace:
Yes
Fireplace Type:
N/A
Property Details
15449
No
No
Type:
N/A
Location:
N/A
Status:
N/A
Number of Spaces:
N/A
No
No
No
No
Yes
No
No
Construction Details
N/A
N/A
N/A
N/A
N/A
Tax History
Year
Amount
Land
Improvement
Percent Change
Assessment
2020
$9,997
$0
$0
--%
$459,800
2019
$9,194
$0
$0
--%
$418,000
2018
$8,665
$55,000
$325,000
--%
$380,000
2017
$9,698
$55,000
$367,694
--%
$422,694
2016
$9,004
$0
$0
--%
$389,378
2013
$6,566
$34,000
$287,800
--%
$321,800
2013
$6,566
$34,000
$251,000
--%
$285,000
2012
$6,551
$34,000
$251,000
--%
$285,000

Average Home Price in 76051