Member Features
Find Real Estate Bargain!
Full foreclosure details
Home value, equity and ownership info
Find homes priced below market
Get full access with a FREE Account
Already a member?
$1,400,000
Listing Price3beds
3baths
3,488sqft
61,285sqft lot
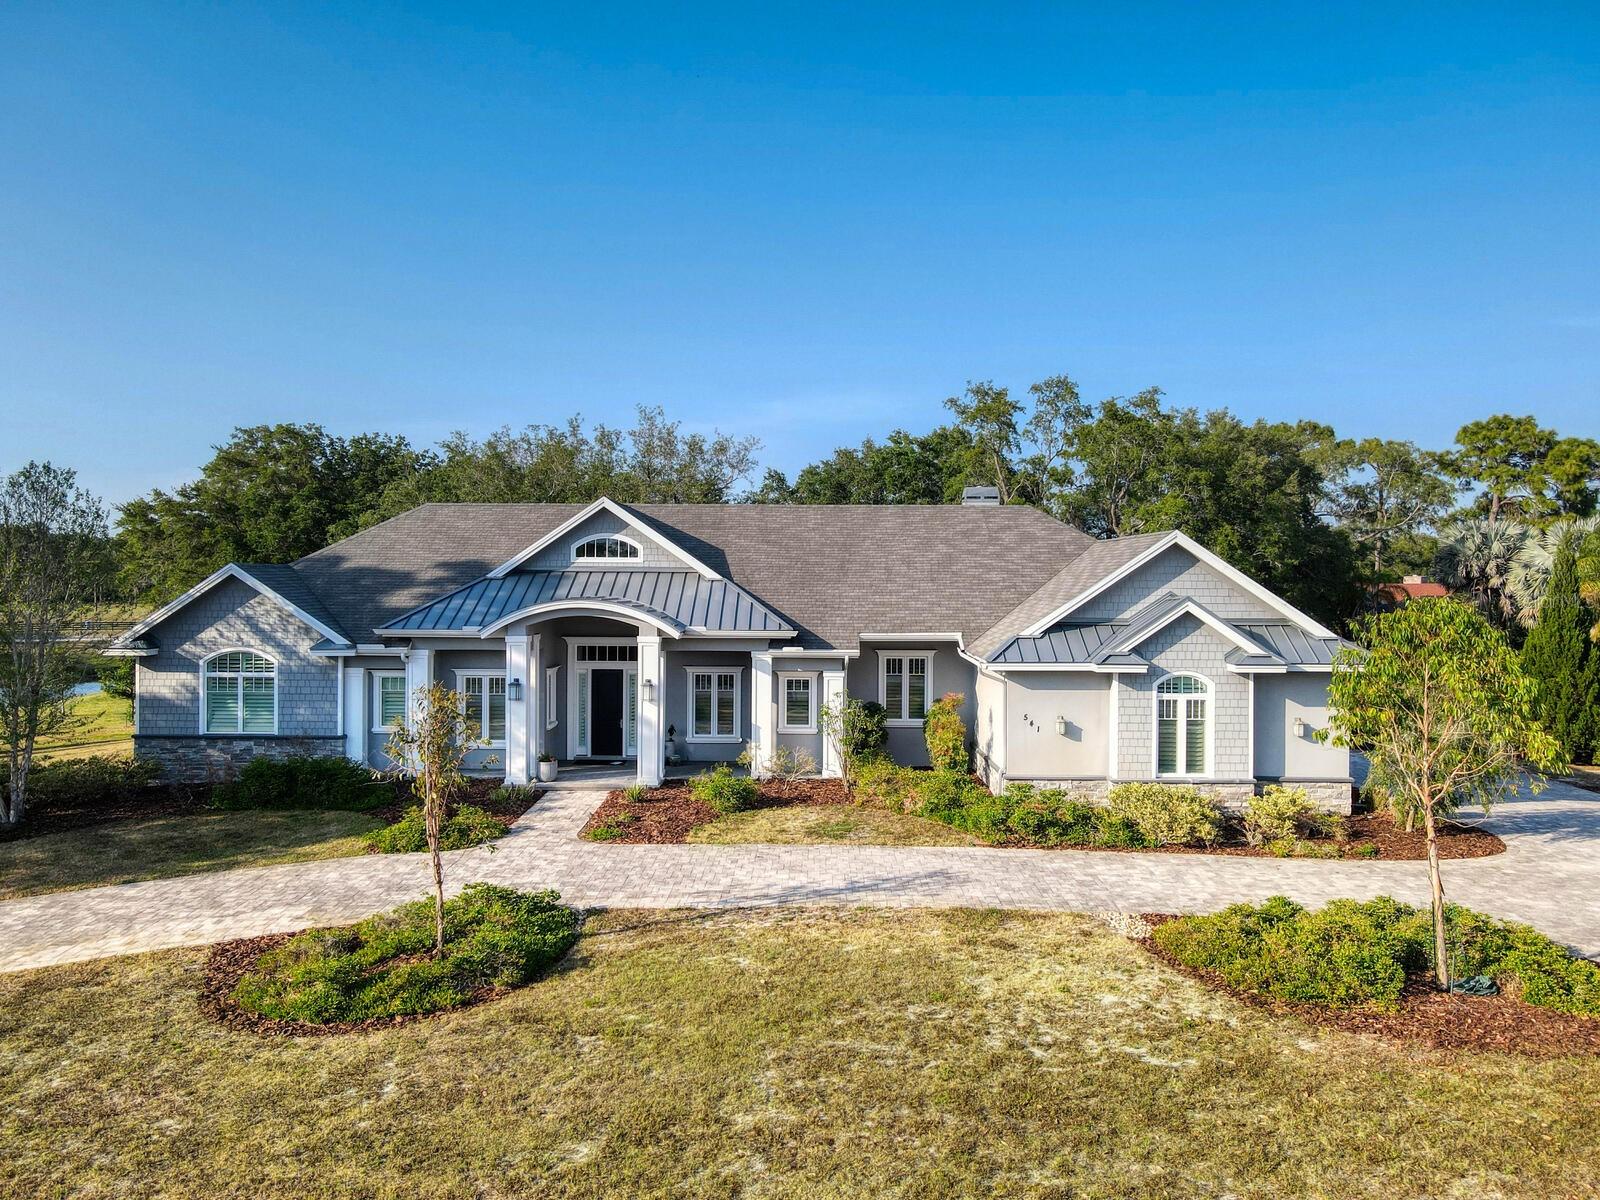
541 Austin Dr, Tarpon Springs, FL 34688
Member Features
Find Real Estate Bargain!
Full foreclosure details
Home value, equity and ownership info
Find homes priced below market
Get full access with a FREE Account
Already a member?
For Sale
Off Market
Home type
Price / sqft
Year built
Home Details
Under contract-accepting backup offers. Welcome to the epitome of luxury in this custom built home in the gated private community of Lakeplace. This stunning elegant sanctuary boasts an impressive list of high end features that are sure to take your breath away. With 3500 square feet of living space, this home offers plenty of room for entertaining and relaxation. Large circular brick paver driveway and walkway enhances the home's curb appeal and lead to a welcoming front porch with soaring ceilings. Step into a world of sophistication as you enter the home, accentuated by high ceilings, an abundance of natural light, custom wood moulding and paneling, 8 foot solid core doors, 8 inch baseboards and engineered floors that flow seamlessly throughout. Whether you're a culinary enthusiast or simply enjoy hosting gatherings, this gourmet kitchen is a masterpiece with a grand center island adorned with soapstone, lovely contrasting quartz on surrounding counter tops, dual Sub-Zero refrigerator and freezer columns, custom wood and glass kitchen cabinetry, 36-inch Capital natural gas range, Faber vent hood, Miele dishwasher and steam/convection oven, under counter microwave and generously sized walk-in pantry. Adjoining Dining area has double sided gas started wood fireplace shared with an inviting family room. The expansive master suite is a true retreat, offering a sitting area, two spacious closets, and an en suite bathroom complete with heated porcelain tile floors, spa
Interior Details
3488
3
3
Has Heating:
Yes
Heating Type:
Central
Has Cooling:
Yes
Cooling Type:
Central
Has Fuel:
No
Fuel Type:
N/A
Has Basement:
No
Basement Type:
N/A
Has Flooring:
No
Flooring Type:
Carpet
Has Fireplace:
Yes
Fireplace Type:
N/A
Property Details
61285
No
No
Type:
Garage, Attached
Location:
N/A
Status:
N/A
Number of Spaces:
4
No
No
No
No
No
No
No
Construction Details
N/A
Brick
N/A
Gable/hip
Composition Shingle
Tax History
Year
Amount
Land
Improvement
Percent Change
Assessment
2020
$9,338
$0
$0
--%
$514,313
2019
$9,197
$0
$0
--%
$502,750
2018
$9,089
$0
$0
--%
$493,376
2017
$9,028
$0
$0
--%
$483,228
2016
$3,310
$0
$0
--%
$167,973
2014
$2,655
$0
$0
--%
$141,942
2013
$2,258
$0
$0
--%
$109,326
2012
$2,656
$0
$0
--%
$129,264

Average Home Price in 34688
Nearby Properties
Zip Code
Price
Bed
Bath
Sqft
Lot
Sold Date
$966,735
5 Beds
6 Baths
3,516 Sqft
88,030 Lot (sqft)
Sold 10/06/2026
$1,400,000
$1,400,000
3 Beds
3 Baths
3,560 Sqft
61,285 Lot (sqft)
Sold 07/10/2025