Member Features
Find Real Estate Bargain!
Full foreclosure details
Home value, equity and ownership info
Find homes priced below market
Get full access with a FREE Account
Already a member?
$529,000
Listing Price4beds
3baths
2,858sqft
19,166sqft lot
6645 Austin Creek Dr, Wake Forest, NC 27587
Member Features
Find Real Estate Bargain!
Full foreclosure details
Home value, equity and ownership info
Find homes priced below market
Get full access with a FREE Account
Already a member?
For Sale
Off Market
Home type
Price / sqft
Year built
Home Details
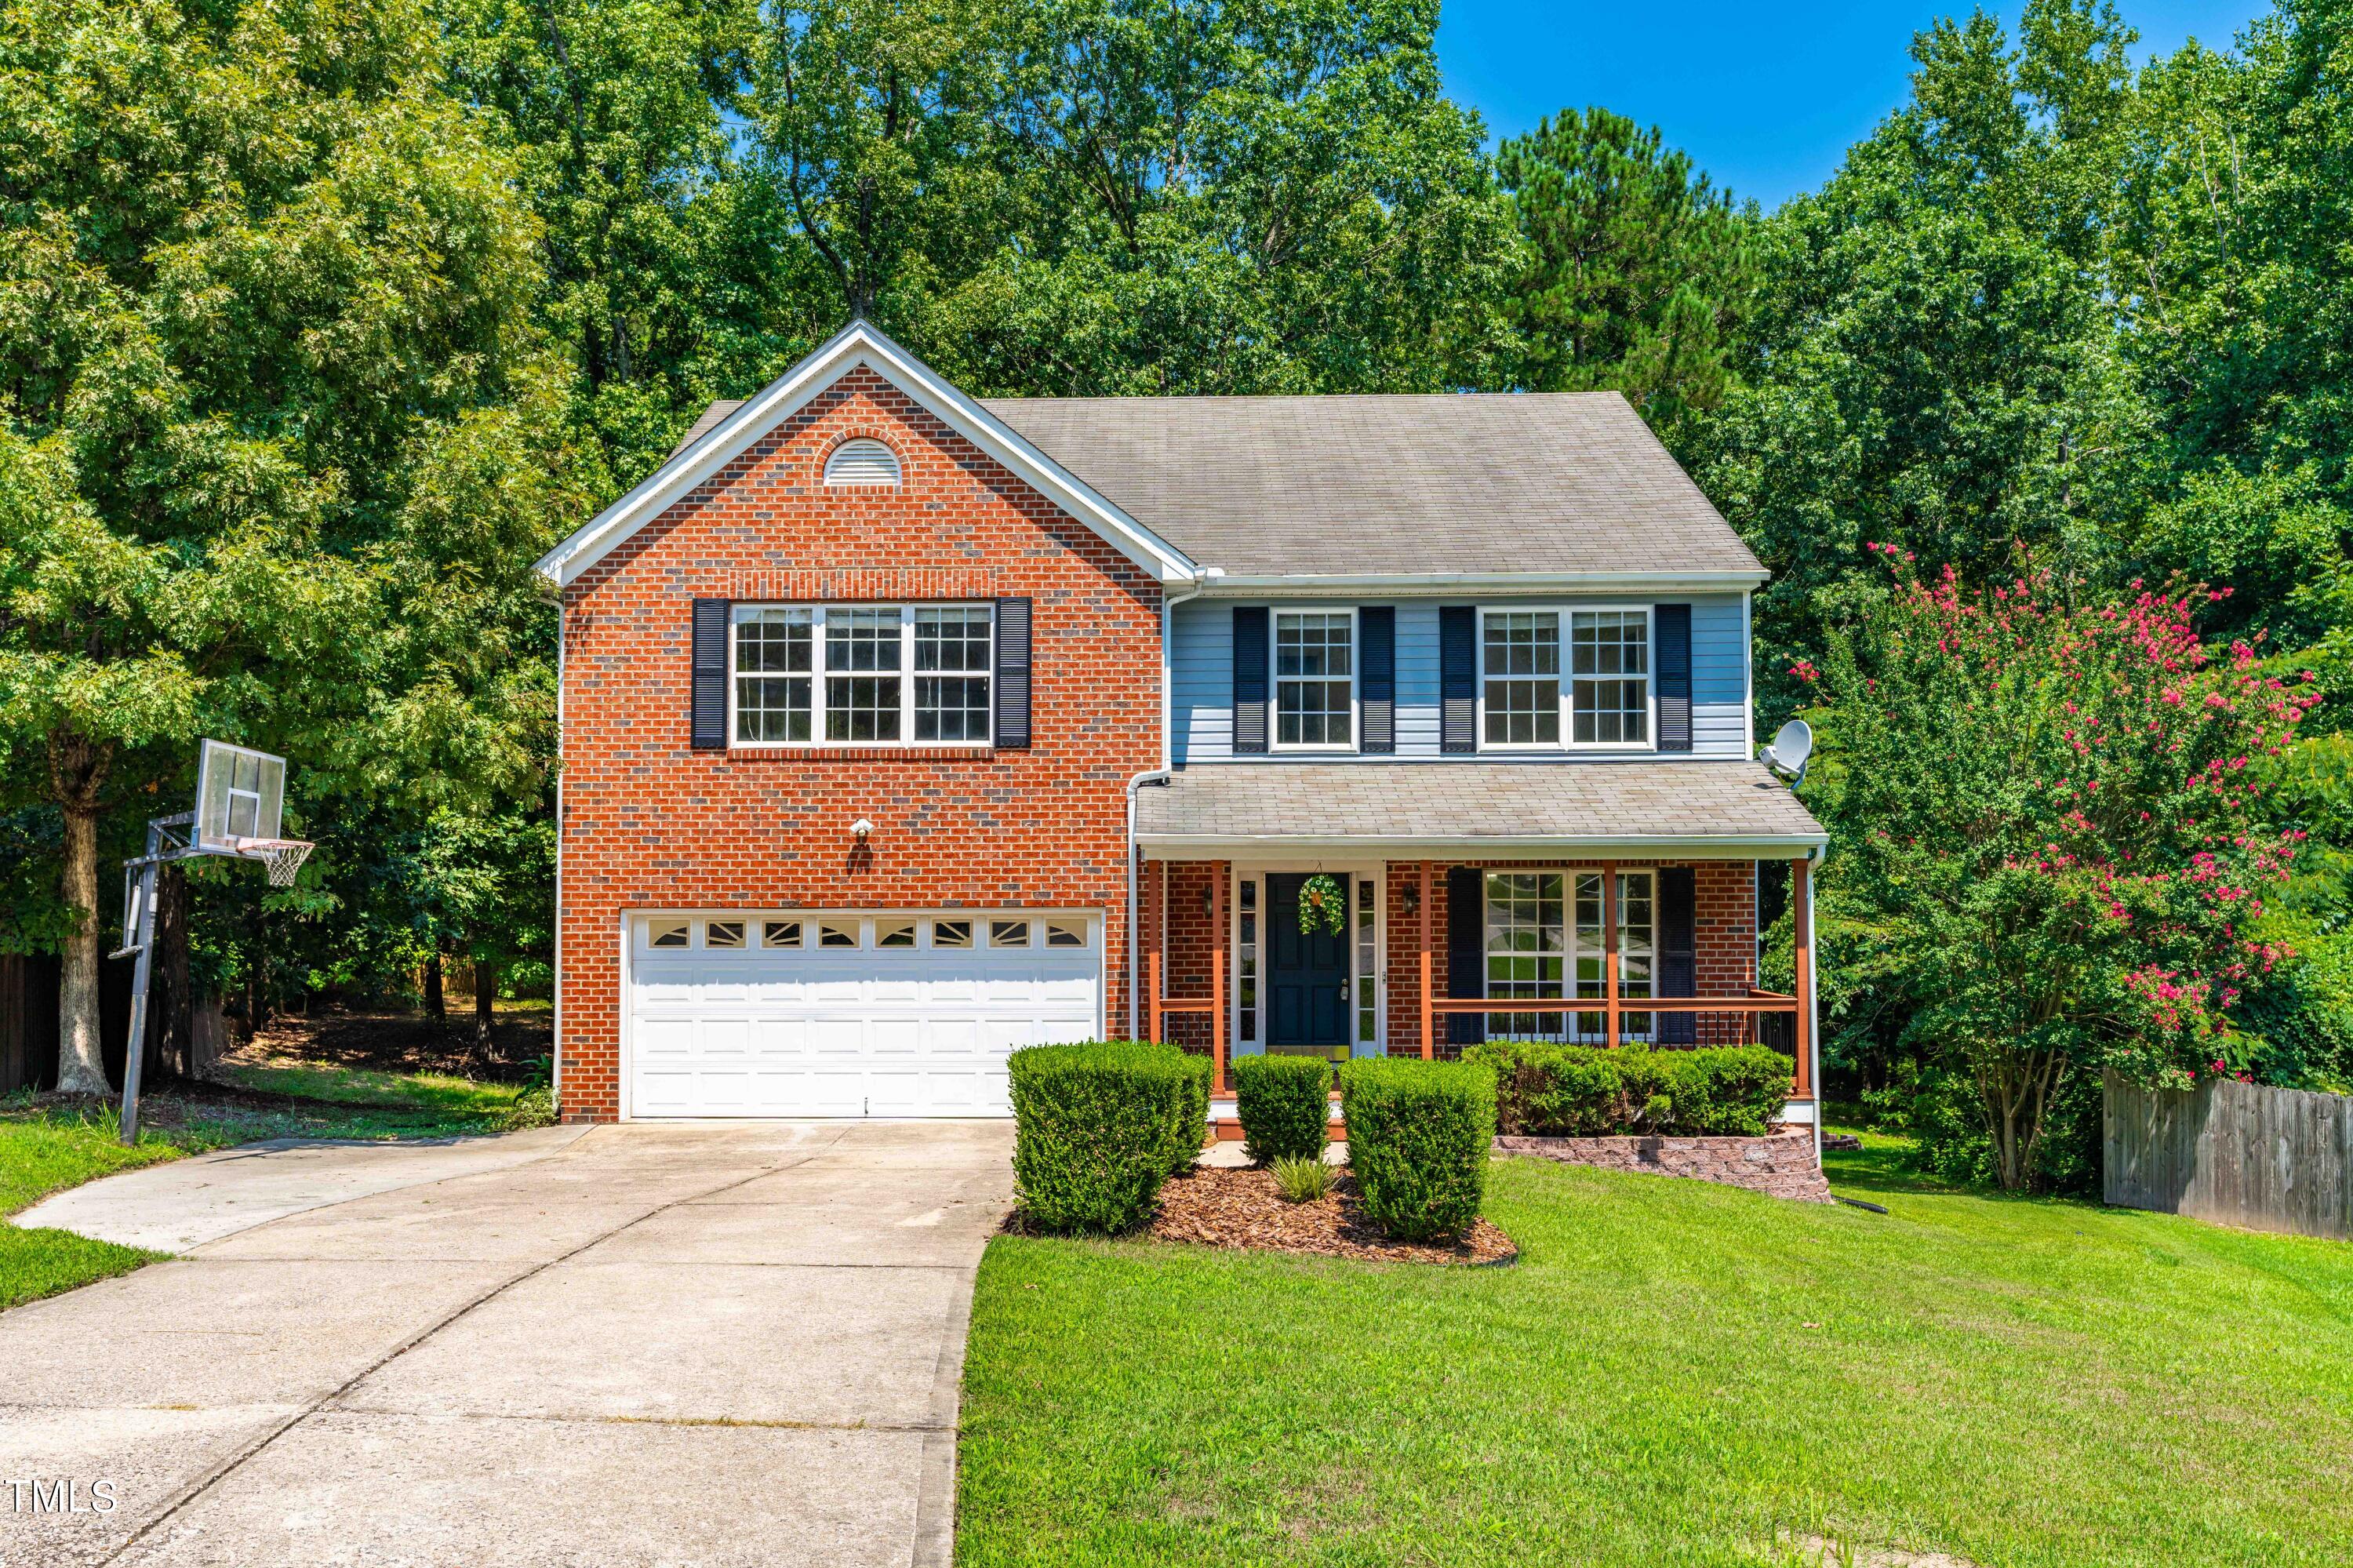
Welcome Home!! This traditional 4 bedroom home boasts a huge welcoming formal living and Dining room along with a separate den/ family room which opens to the kitchen and the large back deck. Brazilian hardwood floors run through the entry and formals and into the den. The kitchen boasts a Stainless Steel appliance package and overlooks the private back yard. On the second floor the massive Primary suite will be a sanctuary you didn't know you needed, with room for a king bedroom suite of furniture AND sitting area or work area. All the secondary bedrooms offer lots of space as well. The oversized deck off the kitchen has plenty of room to entertain and the wooded back yard offers the privacy you can only get at the end of a cul-de-sac that backs up the woods and a creek.
Interior Details
2858
4
3
Has Heating:
Yes
Heating Type:
Forced Air With Air Conditioning
Has Cooling:
Yes
Cooling Type:
Central
Has Fuel:
Yes
Fuel Type:
Wood
Has Basement:
No
Basement Type:
No Basement
Has Flooring:
No
Flooring Type:
N/A
Has Fireplace:
Yes
Fireplace Type:
N/A
Property Details
19166
Yes
Yes
Type:
N/A
Location:
N/A
Status:
N/A
Number of Spaces:
N/A
No
No
No
No
Yes
No
No
Construction Details
Conventional
Aluminum/vinyl
N/A
Gable
N/A
Tax History
Year
Amount
Land
Improvement
Percent Change
Assessment
2020
$2,033
$47,000
$244,353
--%
$291,353
2020
$2,033
$47,000
$244,353
--%
$291,353
2019
$1,958
$44,000
$193,382
--%
$237,382
2018
$1,801
$44,000
$193,382
--%
$237,382
2017
$1,707
$44,000
$193,382
--%
$237,382
2015
$1,613
$48,000
$181,378
--%
$229,378
2014
$1,529
$48,000
$181,378
--%
$229,378
2013
$1,428
$48,000
$181,378
--%
$229,378
2012
$1,428
$48,000
$181,378
--%
$229,378

Average Home Price in 27587
Nearby Properties
Zip Code
Price
Bed
Bath
Sqft
Lot
Sold Date
$548,912
-- Beds
3 Baths
2,746 Sqft
10,454 Lot (sqft)
Sold 09/01/2026
$460,133
-- Beds
2.5 Baths
2,795 Sqft
9,583 Lot (sqft)
Sold 08/05/2026
$610,353
5 Beds
5 Baths
3,074 Sqft
6,098 Lot (sqft)
Sold 09/29/2026
$598,497
5 Beds
5 Baths
2,830 Sqft
6,098 Lot (sqft)
Sold 09/29/2026
$616,367
5 Beds
4 Baths
3,236 Sqft
6,098 Lot (sqft)
Sold 09/29/2026
$395,000
-- Beds
3.5 Baths
2,514 Sqft
2,614 Lot (sqft)
Sold 10/06/2026
$503,204
-- Beds
3 Baths
2,647 Sqft
8,712 Lot (sqft)
Sold 10/06/2026
$599,900
5 Beds
5 Baths
3,216 Sqft
10,890 Lot (sqft)
Sold 10/05/2026
$549,589
-- Beds
3 Baths
2,987 Sqft
7,841 Lot (sqft)
Sold 10/05/2026