
Member Features
Find Real Estate Bargain!
Full foreclosure details
Home value, equity and ownership info
Find homes priced below market
Get full access with a FREE Account
Already a member?
$419,900
Listing Price3beds
2baths
1,679sqft
--sqft lot
1737 Aurora Ridge Dr, Zellwood, FL 32798
Member Features
Find Real Estate Bargain!
Full foreclosure details
Home value, equity and ownership info
Find homes priced below market
Get full access with a FREE Account
Already a member?
For Sale
Off Market
Home type
Price / sqft
Year built
Home Details
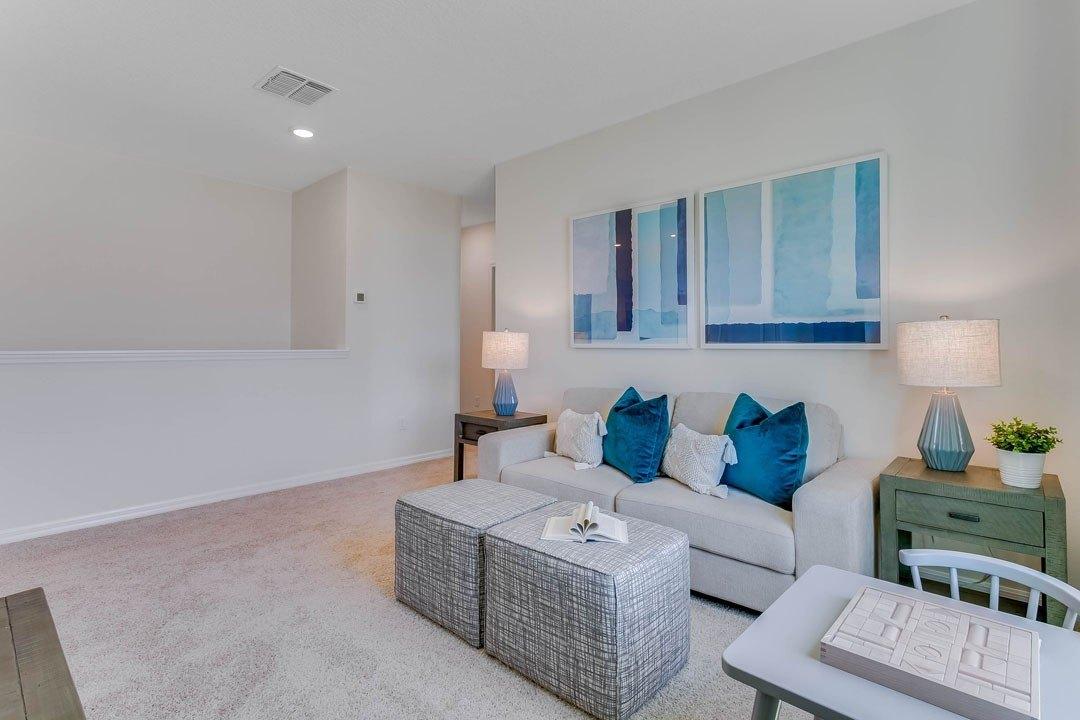
Family-Friendly Living at Westridge Park The Aria ModelnWelcome to the Aria a beautifully designed one-story 3-bedroom, 2-bathroom home with 1,672 sq. ft. of comfortable living space, perfect for growing families. Enjoy a bright, open-concept layout featuring a spacious living room, dining area, and a covered lanaiideal for family gatherings. The modern kitchen includes granite countertops, a walk-in pantry, and a large island for easy meal prep and casual dining.nThe private primary suite offers a walk-in closet and double vanity, while a separate laundry room with privacy doors adds everyday convenience. A 2-car garage provides ample space for vehicles and storage. Smart home features let you control your home with ease, and the low HOA fees and no CDD make ownership affordable. Located in a family-friendly community with a pool and playground, perfect for young families, pet lovers, and anyone seeking a calm, nature filled environment to call home. Its a growing neighborhood with exciting potential, combining the charm of quiet suburban living with the promise of thoughtful development and modern amenities. Whether youre starting a family or looking for a serene place to settle down, Westridge Park is a wonderful place to live. Your next family home is waitingschedule a tour today!
Interior Details
1679
3
2
Has Heating:
No
Heating Type:
N/A
Has Cooling:
No
Cooling Type:
N/A
Has Fuel:
No
Fuel Type:
N/A
Has Basement:
No
Basement Type:
N/A
Has Flooring:
No
Flooring Type:
N/A
Has Fireplace:
Yes
Fireplace Type:
N/A
Property Details
N/A
No
No
Type:
N/A
Location:
N/A
Status:
N/A
Number of Spaces:
N/A
N/A
N/A
N/A
N/A
N/A
N/A
N/A
Construction Details
N/A
Concrete Block
N/A
N/A
N/A
Tax History
Year
Amount
Land
Improvement
Percent Change
Assessment

Average Home Price in 32798
Nearby Properties
Zip Code
Price
Bed
Bath
Sqft
Lot
Sold Date
$365,000
3 Beds
2 Baths
1,672 Sqft
5,848 Lot (sqft)
Sold 08/12/2026
$425,990
4 Beds
2 Baths
1,828 Sqft
6,811 Lot (sqft)
Sold 11/02/2026
$430,990
4 Beds
2 Baths
1,828 Sqft
5,503 Lot (sqft)
Sold 07/10/2025
$410,990
3 Beds
2 Baths
1,672 Sqft
0 Lot (sqft)
Sold 11/02/2026
$420,990
4 Beds
2 Baths
1,828 Sqft
0 Lot (sqft)
Sold 11/02/2026
$410,000
3 Beds
2 Baths
1,672 Sqft
0 Lot (sqft)
Sold 10/26/2026
$422,990
4 Beds
2 Baths
1,828 Sqft
9,594 Lot (sqft)
Sold 11/02/2026
$423,990
4 Beds
2 Baths
1,828 Sqft
6,933 Lot (sqft)
Sold 11/02/2026
$422,990
4 Beds
2 Baths
1,828 Sqft
0 Lot (sqft)
Sold 11/02/2026
Calculators
Mortgage
Mortgage Calculator
Details for 1737 AURORA RIDGE DR
Property Debt
Foreclosure Contact Details
Similar Homes Nearby

Guides for Aurora Ridge Dr

Santa Ana’s real estate market shows substantial growth, with home values reaching $970K in June 2024, up from $799.5K in July 2023. Neighboring cities also display varied market trends. The data indicates a promising market for potential buyers and investors.



