Member Features
Find Real Estate Bargain!
Full foreclosure details
Home value, equity and ownership info
Find homes priced below market
Get full access with a FREE Account
Already a member?
$895,000
Listing Price3beds
3baths
2,627sqft
7,152sqft lot
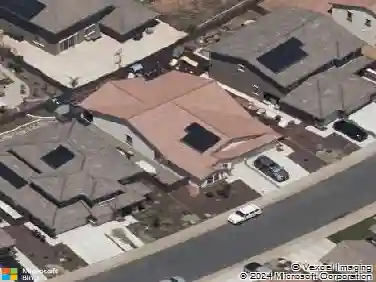
4163 Aura Way, Rancho Cordova, CA 95742
Member Features
Find Real Estate Bargain!
Full foreclosure details
Home value, equity and ownership info
Find homes priced below market
Get full access with a FREE Account
Already a member?
For Sale
Off Market
Home type
Price / sqft
Year built
Home Details
Welcome to your dream home at Magnolia Station a stunning move-in ready, single-story model home. Sold fully-furnished and loaded with tons of upgrades PLUS a completely custom landscaped backyard oasis, this 3-bedroom, 3-bathroom, 3-car tandem garage home offers the perfect blend of luxury, comfort, and smart functionality. Inside, the open-concept layout flows seamlessly, centered around a spacious great room with built-in shelves, desk, and cabinets. The heart of the home is the gourmet kitchen, featuring a large working island, quartz countertops, stainless steel appliances, a butlers pantry, and a side-by-side fridge. Bedroom 3 boasts the upgraded Suite option, providing plenty of privacy for guests or multigenerational living. In the laundry room, find a new Electrolux washer and dryer plus a laundry sink. Outside, a covered patio is accessible from the Great Room and leads to the fully-landscaped backyard, with an additional sliding door allowing access from the primary bedroom. Energy efficiency is built in with owned solar panels. This home is also part of the Cresleigh All Ready Connected Home package, offering the ultimate in modern convenience. Tour this home on your own schedule with U-Tour!
Interior Details
2627
3
3
Has Heating:
Yes
Heating Type:
Central
Has Cooling:
Yes
Cooling Type:
Central
Has Fuel:
No
Fuel Type:
N/A
Has Basement:
No
Basement Type:
N/A
Has Flooring:
No
Flooring Type:
N/A
Has Fireplace:
Yes
Fireplace Type:
N/A
Property Details
7152
No
No
Type:
N/A
Location:
N/A
Status:
N/A
Number of Spaces:
N/A
N/A
N/A
N/A
N/A
N/A
N/A
N/A
Construction Details
N/A
N/A
N/A
N/A
Other (not Classified)
Tax History
Year
Amount
Land
Improvement
Percent Change
Assessment

Average Home Price in 95742
Nearby Properties
Zip Code
Price
Bed
Bath
Sqft
Lot
Sold Date
$586,046
5 Beds
3.5 Baths
2,287 Sqft
6,050 Lot (sqft)
Sold 10/28/2026
$655,743
4 Beds
3.5 Baths
2,785 Sqft
5,033 Lot (sqft)
Sold 09/29/2026
$559,769
3 Beds
3 Baths
2,700 Sqft
4,500 Lot (sqft)
Sold 09/23/2026
$736,338
4 Beds
3.5 Baths
2,994 Sqft
6,523 Lot (sqft)
Sold 09/17/2026
$824,295
5 Beds
3 Baths
2,705 Sqft
4,500 Lot (sqft)
Sold 09/01/2026
$678,453
4 Beds
3.5 Baths
2,692 Sqft
13,827 Lot (sqft)
Sold 09/01/2026
$643,239
4 Beds
3.5 Baths
2,692 Sqft
5,319 Lot (sqft)
Sold 09/01/2026
$656,335
4 Beds
3 Baths
2,557 Sqft
4,500 Lot (sqft)
Sold 08/31/2026
$614,344
4 Beds
2.5 Baths
2,574 Sqft
4,048 Lot (sqft)
Sold 08/30/2026