Member Features
Find Real Estate Bargain!
Full foreclosure details
Home value, equity and ownership info
Find homes priced below market
Get full access with a FREE Account
Already a member?
$994,000
Listing Price5beds
5baths
3,213sqft
18,165sqft lot
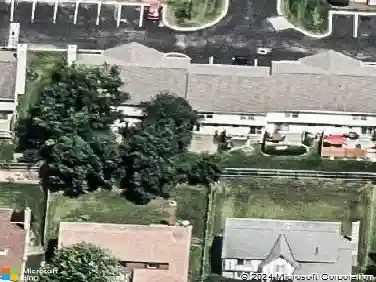
5194 Augusta Dr, Westerville, OH 43082
Member Features
Find Real Estate Bargain!
Full foreclosure details
Home value, equity and ownership info
Find homes priced below market
Get full access with a FREE Account
Already a member?
For Sale
Off Market
Home type
Price / sqft
Year built
Home Details
Elegant Augusta Drive Home with Unique AmenitiesnThis beautifully designed Bob Webb home sits on nearly half an acre of a private, wooded ravine lot. The outdoor living space includes a spacious deck and an expansive 1,000 sq. ft. patio, offering ample room for outdoor enjoyment and gatherings.nThe main level features a two-story entry, formal living and dining rooms, inviting flooring throughout, a spacious family room with a fireplace, and a well-appointed kitchen with a large granite island, newer stainless steel appliances, and modern light fixtures. Additional highlights include a private office with custom shelving, a laundry room, and a half bath.nUpstairs, the primary suite offers an en-suite bathroom with a Jacuzzi tub and a large closet. A separate bedroom includes its own private bathroom. Two additional bedrooms are connected by a shared bathroom with dual sinks. Showers throughout the home feature classic marble surfaces.nThe fully carpeted, finished walk-out lower level includes a large recreation room, an additional bedroom, a full bathroom, and unique features such as a steam room and an electrical sauna, providing a spa-like experience in the comfort of your home. The home also features a furnace with a built-in humidifier and is part of the desirable Highland Lakes Homeowner Association, offering access to walking trails, nearby golf courses, and community events.nThis home offers timeless design, thoughtful updates, and a comfortable setting for modern livi
Interior Details
3213
5
5
Has Heating:
Yes
Heating Type:
Baseboard
Has Cooling:
Yes
Cooling Type:
Central
Has Fuel:
Yes
Fuel Type:
Oil
Has Basement:
No
Basement Type:
Full
Has Flooring:
No
Flooring Type:
N/A
Has Fireplace:
Yes
Fireplace Type:
N/A
Property Details
18165
Yes
Yes
Type:
Garage, Attached
Location:
N/A
Status:
N/A
Number of Spaces:
3
No
No
No
No
Yes
No
No
Construction Details
Conventional
Brick/stone (brick And/or Stone)
N/A
N/A
N/A
Tax History
Year
Amount
Land
Improvement
Percent Change
Assessment
2019
$13,688
$28,880
$160,270
--%
$189,150
2018
$13,558
$28,880
$160,270
--%
$189,150
2017
$13,275
$28,880
$160,270
--%
$189,150
2016
$12,621
$27,790
$143,400
--%
$171,190
2015
$11,492
$27,790
$143,400
--%
$171,190
2013
$11,351
$27,790
$136,570
--%
$164,360
2012
$10,960
$27,790
$136,570
--%
$164,360

Average Home Price in 43082
Nearby Properties
Zip Code
Price
Bed
Bath
Sqft
Lot
Sold Date
$727,318
4 Beds
3.5 Baths
2,761 Sqft
22,615 Lot (sqft)
Sold 09/29/2026
$943,124
4 Beds
3.5 Baths
3,676 Sqft
36,225 Lot (sqft)
Sold 09/29/2026
$716,992
4 Beds
2.5 Baths
2,828 Sqft
17,860 Lot (sqft)
Sold 08/18/2026
$658,680
5 Beds
2.5 Baths
2,803 Sqft
13,803 Lot (sqft)
Sold 06/17/2026
$560,175
3 Beds
3.5 Baths
2,747 Sqft
61,420 Lot (sqft)
Sold 10/27/2026
$852,718
$852,718
4 Beds
3.5 Baths
2,977 Sqft
14,505 Lot (sqft)
Sold 10/27/2026
$855,538
$855,538
4 Beds
3.5 Baths
3,464 Sqft
14,985 Lot (sqft)
Sold 10/26/2026
$678,000
3 Beds
3 Baths
2,904 Sqft
12,807 Lot (sqft)
Sold 10/27/2026
$799,900
4 Beds
2.5 Baths
3,571 Sqft
12,720 Lot (sqft)
Sold 10/27/2026