
Member Features
Find Real Estate Bargain!
Full foreclosure details
Home value, equity and ownership info
Find homes priced below market
Get full access with a FREE Account
Already a member?
$1,375,000
Listing Price5beds
7baths
6,532sqft
12,423sqft lot
15763 Audubon Way, Haymarket, VA 20169
Member Features
Find Real Estate Bargain!
Full foreclosure details
Home value, equity and ownership info
Find homes priced below market
Get full access with a FREE Account
Already a member?
For Sale
Off Market
Home type
Price / sqft
Year built
Home Details
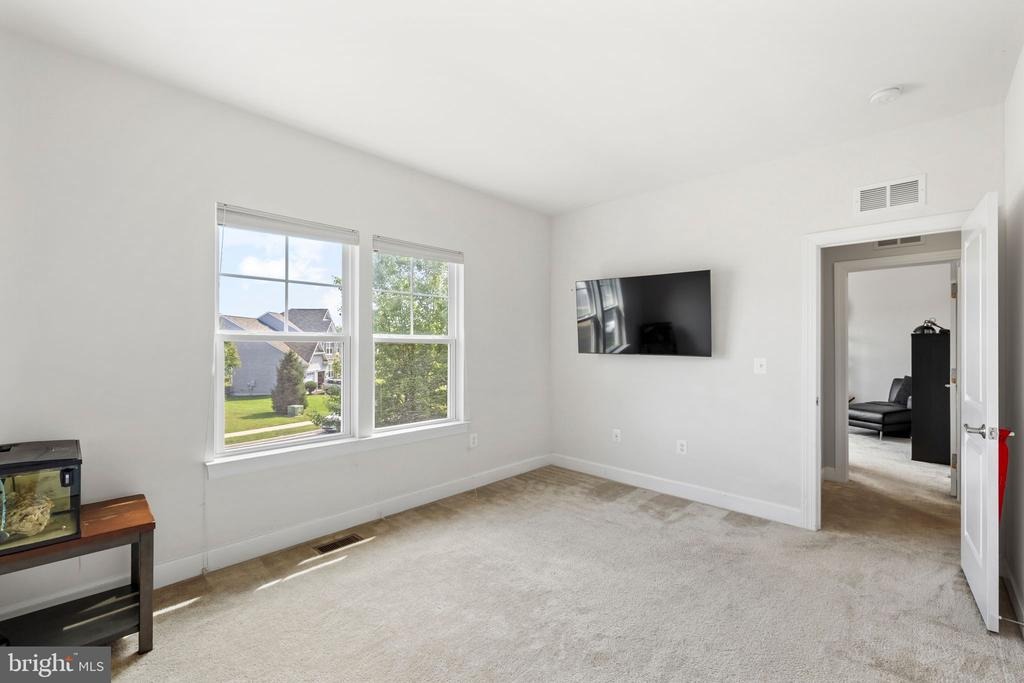
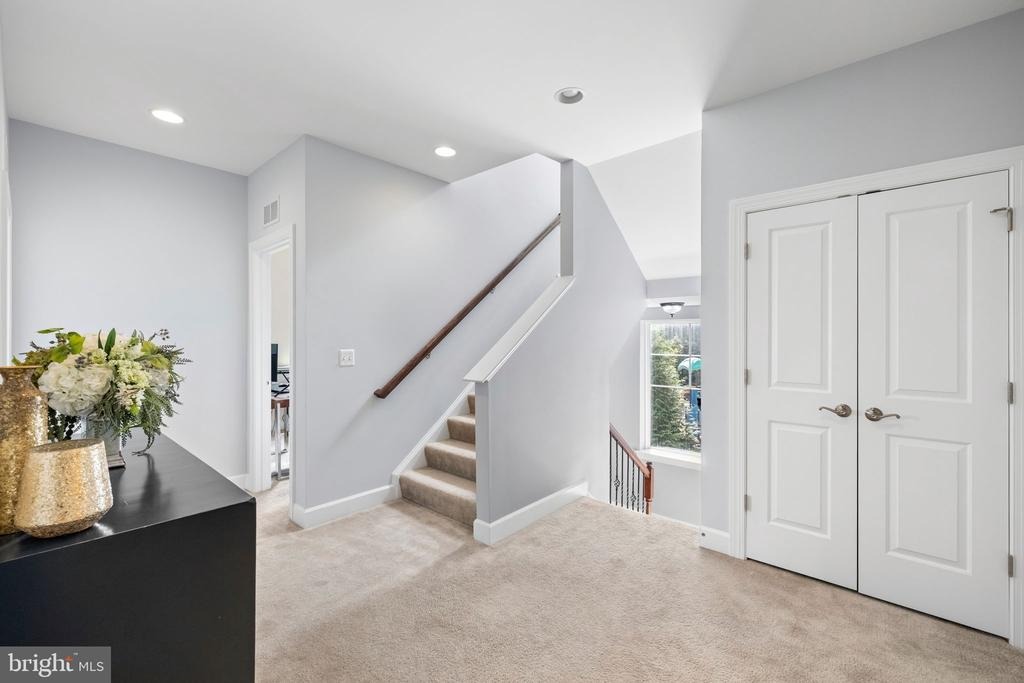
Appraised for $1,543,076, PRICED $177,000 BELOW APPRAISED VALUE!nnBeautifully updated and brimming with high-end custom upgrades, this magnificent 4-level residence features 7 bedrooms, 6 full baths, and 2 half baths, offering unparalleled space and versatility on a private lot adjacent to the park. From the soaring coffered ceilings and custom textured accent walls to the private outdoor oasis, every inch of this home has been designed for luxury living and effortless entertaining.nnHOME HIGHLIGHTSnnExpansive 4-Level Layout: Spanning 4 finished levels of living space, providing distinct zones for privacy, working from home, and large gatherings.nnMain Level Luxury: Open-concept floor plan featuring epoxy floors, coffered ceilings, custom painted textured accent walls, a massive chef's kitchen, dining area, family/rec room, and a sun-drenched morning room.nnPrimary Suite Sanctuary: Features coffered ceilings, a boutique-style sitting room with custom lighted glass purse cabinets, shoe shelving, custom textured accent walls, two walk-in closets, and an en-suite bath with porcelain tile.nnLower Level In-Law Suite:Ideal for multi-generational living with 2 bedrooms, 2.5 bathrooms, a full living space, and a dedicated laundry room (2 laundry rooms total in home).nnOutdoor Oasis: Brand-new 2025 custom $45K+ 26 x 26 outdoor paver patio featuring a built-in outdoor kitchen, backing to a peaceful, private park setting.nnSystem & Upgrade Extras: 2016 major systems (HVAC, roof, windows
Interior Details
6532
5
7
Has Heating:
Yes
Heating Type:
Forced Air With Air Conditioning
Has Cooling:
Yes
Cooling Type:
Central
Has Fuel:
No
Fuel Type:
N/A
Has Basement:
No
Basement Type:
Partial
Has Flooring:
No
Flooring Type:
N/A
Has Fireplace:
Yes
Fireplace Type:
N/A
Property Details
12423
No
No
Type:
Garage, Attached
Location:
N/A
Status:
N/A
Number of Spaces:
0
No
No
No
No
Yes
No
No
Construction Details
Bi-level
Aluminum/vinyl
N/A
N/A
N/A
Tax History
Year
Amount
Land
Improvement
Percent Change
Assessment
2020
$11,358
$161,900
$570,900
--%
$732,800
2019
$10,440
$161,900
$511,700
--%
$673,600
2018
$10,003
$154,900
$490,500
--%
$645,400
2017
$7,777
$150,000
$485,500
--%
$635,500
2016
$685
$57,400
$0
--%
$57,400
2014
$700
$57,400
$0
--%
$57,400

Average Home Price in 20169
Nearby Properties
Zip Code
Price
Bed
Bath
Sqft
Lot
Sold Date
$1,684,590
$1,684,590
5 Beds
7 Baths
6,759 Sqft
20,338 Lot (sqft)
Sold 09/29/2026
$1,590,655
$1,590,655
6 Beds
7 Baths
6,790 Sqft
25,191 Lot (sqft)
Sold 09/29/2026
$1,614,990
$1,614,990
6 Beds
7 Baths
6,790 Sqft
20,094 Lot (sqft)
Sold 09/29/2026
$1,609,990
$1,609,990
6 Beds
7 Baths
6,790 Sqft
20,094 Lot (sqft)
Sold 09/29/2026
$1,598,711
$1,598,711
6 Beds
7 Baths
6,790 Sqft
29,312 Lot (sqft)
Sold 09/29/2026
$1,929,990
$1,929,990
6 Beds
7 Baths
6,041 Sqft
25,191 Lot (sqft)
Sold 09/29/2026




