Member Features
Find Real Estate Bargain!
Full foreclosure details
Home value, equity and ownership info
Find homes priced below market
Get full access with a FREE Account
Already a member?
$419,386
Listing Price3beds
2baths
1,404sqft
7,405sqft lot
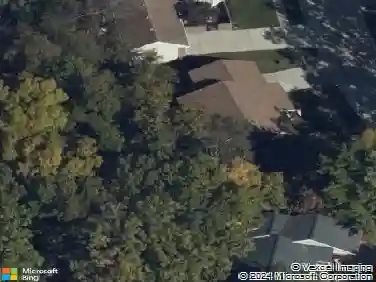
526 Audubon Place Ct, Manchester, MO 63021
Member Features
Find Real Estate Bargain!
Full foreclosure details
Home value, equity and ownership info
Find homes priced below market
Get full access with a FREE Account
Already a member?
For Sale
Off Market
Home type
Price / sqft
Year built
Home Details
Welcome home to this beautifully updated ranch tucked quietly at the end of a cul-de-sac-complete with sidewalks and an easy stroll to the elementary school. This is the kind of neighborhood where evening walks, bike rides, and front-yard conversations come naturally.nnStep inside to a bright, welcoming main floor featuring stylish finishes throughout. The kitchen steals the show with 36 & 42 cabinetry topped with crown and base molding, granite counters, ceramic tile flooring and backsplash, full-extension/soft-close drawers, a pantry, and a vaulted ceiling that fills the space with natural light. The adjoining living and dining areas flow seamlessly for everyday comfort and effortless entertaining.nnThe primary suite is a retreat of its own with vaulted ceilings, an updated spa-inspired bath with a double-vanity topped in quartz, a custom subway-tile shower with a bench, and-yes-a walk-in closet for her and a reach-in closet for him. The hall bath is also nicely updated, and the home includes stylish panel doors with lever-style hardware, recessed lighting, ceiling fans, and great closet space throughout.nnThe finished lower level is where this home truly lives large-a fantastic space for parties, movie nights, game days, or a kids play zone. Enjoy multiple seating areas, tons of counter space for hosting, and room to spread out. The unfinished side adds a workbench, built-in shelving, and a desk area-ideal for projects, storage, or hobbies.nnOutside, the level backyard and
Interior Details
1404
3
2
Has Heating:
Yes
Heating Type:
Yes
Has Cooling:
Yes
Cooling Type:
Central
Has Fuel:
Yes
Fuel Type:
Electric
Has Basement:
No
Basement Type:
Full
Has Flooring:
No
Flooring Type:
N/A
Has Fireplace:
Yes
Fireplace Type:
N/A
Property Details
7405
Yes
Yes
Type:
Garage, Attached
Location:
N/A
Status:
N/A
Number of Spaces:
2
No
No
No
No
Yes
No
No
Construction Details
Ranch
N/A
N/A
N/A
N/A
Tax History
Year
Amount
Land
Improvement
Percent Change
Assessment
2020
$3,525
$15,500
$29,600
--%
$45,100
2019
$3,464
$15,500
$29,600
--%
$45,100
2018
$3,363
$15,500
$25,120
--%
$40,620
2017
$3,223
$15,500
$25,120
--%
$40,620
2016
$3,293
$11,630
$26,960
--%
$38,590
2013
$3,066
$6,480
$32,210
--%
$38,690
2013
$3,066
$6,480
$32,210
--%
$38,690
2012
$2,996
$13,400
$27,380
--%
$40,780

Average Home Price in 63021
Nearby Properties
Zip Code
Price
Bed
Bath
Sqft
Lot
Sold Date
$323,562
$323,562
3 Beds
3.5 Baths
1,480 Sqft
9,322 Lot (sqft)
Sold 10/01/2026
$310,244
$310,244
3 Beds
2 Baths
1,335 Sqft
12,632 Lot (sqft)
Sold 08/22/2026
$411,318
$411,318
3 Beds
2 Baths
1,372 Sqft
8,276 Lot (sqft)
Sold 10/27/2026
$360,644
$360,644
3 Beds
2 Baths
1,534 Sqft
7,749 Lot (sqft)
Sold 10/27/2026
$367,227
$367,227
4 Beds
2.5 Baths
1,419 Sqft
8,398 Lot (sqft)
Sold 10/27/2026
$357,144
3 Beds
2 Baths
1,318 Sqft
7,405 Lot (sqft)
Sold 10/27/2026
$436,840
3 Beds
2.5 Baths
1,589 Sqft
7,405 Lot (sqft)
Sold 10/27/2026
$371,764
3 Beds
3 Baths
1,224 Sqft
11,469 Lot (sqft)
Sold 10/27/2026
$405,934
3 Beds
2.5 Baths
1,280 Sqft
6,098 Lot (sqft)
Sold 10/27/2026