Member Features
Find Real Estate Bargain!
Full foreclosure details
Home value, equity and ownership info
Find homes priced below market
Get full access with a FREE Account
Already a member?
$699,000
Listing Price4beds
2baths
2,334sqft
5,721sqft lot
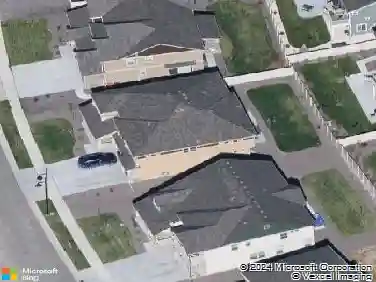
906 Audubon Peak Dr, Erie, CO 80516
Member Features
Find Real Estate Bargain!
Full foreclosure details
Home value, equity and ownership info
Find homes priced below market
Get full access with a FREE Account
Already a member?
For Sale
Off Market
Home type
Price / sqft
Year built
Home Details
Great Views! Available fully furnished! Welcome to 906 Audubon Peak Dr, a stunning two-story home in the heart of Erie, built in 2019 and set on a desirable corner lot with open community space on two sides. Inside, a bright front room off the entry offers the perfect spot for an office, playroom, or lounge. Continue down the hall and you'll find the home's centerpiece-a spacious kitchen, dining, and living area designed for comfort and connection. The kitchen features stainless steel appliances, granite countertops, a large island, a pantry, and a convenient mudroom just off the garage. The dining and living areas are filled with natural light from oversized windows, complemented by a cozy gas fireplace. Large glass doors open to the back patio where sweeping mountain views and Colorado sunsets await. A stylish powder room with a custom wall design completes the main floor. Upstairs, the primary suite showcases incredible mountain views, a custom walk-in closet, and a private bath with dual sinks and a walk-in shower. Three additional bedrooms-two featuring custom wall finishes-along with a full bathroom, provide plenty of space for family, guests, or work-from-home needs. The outdoor spaces are designed for year-round enjoyment. A manicured backyard features a built-in gas fireplace, swings, a hot tub, and a built-in outdoor kitchen-the perfect blend of relaxation and entertainment. Roof was replaced in 2023 with GAF Timberline ArmorShield II Class 4 Series Shingles. Ample
Interior Details
2334
4
2
Has Heating:
Yes
Heating Type:
Central
Has Cooling:
Yes
Cooling Type:
Central
Has Fuel:
No
Fuel Type:
N/A
Has Basement:
No
Basement Type:
N/A
Has Flooring:
No
Flooring Type:
N/A
Has Fireplace:
Yes
Fireplace Type:
N/A
Property Details
5721
No
No
Type:
Garage, Attached
Location:
N/A
Status:
N/A
Number of Spaces:
0
No
No
No
No
No
No
No
Construction Details
Bi-level
Frame/wood Siding
N/A
N/A
Composition Shingle
Tax History
Year
Amount
Land
Improvement
Percent Change
Assessment
2019
$1,061
$6,440
$24,530
--%
$30,970
2019
$1,061
$6,520
$0
--%
$6,520
2018
$6
$10
$0
--%
$10
2017
$6
$10
$0
--%
$10

Average Home Price in 80516
Nearby Properties
Zip Code
Price
Bed
Bath
Sqft
Lot
Sold Date
$602,367
$602,367
3 Beds
3 Baths
2,064 Sqft
6,074 Lot (sqft)
Sold 09/12/2026
$821,000
$821,000
3 Beds
3 Baths
2,488 Sqft
6,105 Lot (sqft)
Sold 10/13/2026
$675,115
$675,115
4 Beds
3 Baths
2,632 Sqft
5,982 Lot (sqft)
Sold NaN/NaN/NaN
$659,134
$659,134
3 Beds
3 Baths
2,329 Sqft
5,971 Lot (sqft)
Sold 10/27/2026
$662,950
$662,950
3 Beds
3 Baths
2,240 Sqft
5,720 Lot (sqft)
Sold 11/02/2026
$669,950
$669,950
4 Beds
3 Baths
2,462 Sqft
6,994 Lot (sqft)
Sold 11/02/2026
$655,583
$655,583
4 Beds
3 Baths
2,525 Sqft
5,747 Lot (sqft)
Sold 10/26/2026
$702,950
$702,950
4 Beds
3 Baths
2,462 Sqft
7,576 Lot (sqft)
Sold 11/02/2026
$737,950
$737,950
5 Beds
3 Baths
2,669 Sqft
17,069 Lot (sqft)
Sold 11/02/2026