Member Features
Find Real Estate Bargain!
Full foreclosure details
Home value, equity and ownership info
Find homes priced below market
Get full access with a FREE Account
Already a member?
$775,000
Listing Price4beds
3baths
3,228sqft
15,897sqft lot
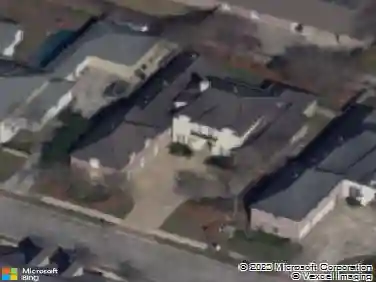
15019 Audubon Lakes Dr, Baton Rouge, LA 70810
Member Features
Find Real Estate Bargain!
Full foreclosure details
Home value, equity and ownership info
Find homes priced below market
Get full access with a FREE Account
Already a member?
For Sale
Off Market
Home type
Price / sqft
Year built
Home Details
Discover this stunning custom-built home on a premier lake lot with golf course views in University Club Plantation. A front courtyard welcomes you with a charming front porch with French doors leading to a grand foyer and formal dining room featuring a coffered ceiling and wood floors. Graceful arches open to the living room highlighted by a brick fireplace and expansive windows offering breaktaking views of the lake, Hole #13 and wetlands. The outdoor living area is an entertainers paradise, featuring a fully equipped kitchen and motorized screens for year-round comfort. Inside, the gourmet kitchen boasts granite countertops, a professional gas range, a wall oven, a butlers pantry with glass-front cabinets and beverage cooler. The Primary Suite is a retreat with lake views, a spa-like bath showcasing a soaking tub, double vanities, overized custom shower and walk-in closet with ample storage. With this 3-way split floor plan, two bedrooms include a shared bathroom, while a separate guest suite has its own full bath situated off the kitchen. Additional features include an office, mud area, three-car garage or two-car garage and boat port/shop. Experience luxury living at University Club Plantation, a prestigious golf community just minutes from LSU, downtown, medical facilities, restaurants, and more! This community offers amenities including golf, swimming, tennis, and pickleball. Residents also enjoy dining at the clubhouse bar and grill, a fitness center, a playground, st
Interior Details
3228
4
3
Has Heating:
No
Heating Type:
N/A
Has Cooling:
No
Cooling Type:
N/A
Has Fuel:
No
Fuel Type:
N/A
Has Basement:
No
Basement Type:
N/A
Has Flooring:
No
Flooring Type:
N/A
Has Fireplace:
Yes
Fireplace Type:
N/A
Property Details
15897
No
No
Type:
N/A
Location:
N/A
Status:
N/A
Number of Spaces:
N/A
N/A
N/A
N/A
N/A
N/A
N/A
N/A
Construction Details
N/A
N/A
N/A
N/A
N/A
Tax History
Year
Amount
Land
Improvement
Percent Change
Assessment
2019
$7,099
$14,900
$45,430
--%
$60,330
2018
$6,796
$14,900
$43,600
--%
$58,500
2017
$6,796
$14,900
$43,600
--%
$58,500
2016
$6,623
$14,900
$43,600
--%
$58,500
2015
$1,676
$14,900
$0
--%
$14,900
2013
$605
$5,500
$0
--%
$5,500
2012
$598
$5,500
$0
--%
$5,500

Average Home Price in 70810
Nearby Properties
Zip Code
Price
Bed
Bath
Sqft
Lot
Sold Date
$712,253
-- Beds
-- Baths
3,170 Sqft
17,253 Lot (sqft)
Sold 08/28/2026
$775,000
4 Beds
3 Baths
3,228 Sqft
15,897 Lot (sqft)
Sold 10/13/2026