Member Features
Find Real Estate Bargain!
Full foreclosure details
Home value, equity and ownership info
Find homes priced below market
Get full access with a FREE Account
Already a member?
$249,900
Listing Price3beds
1.5baths
2,300sqft
7,492sqft lot
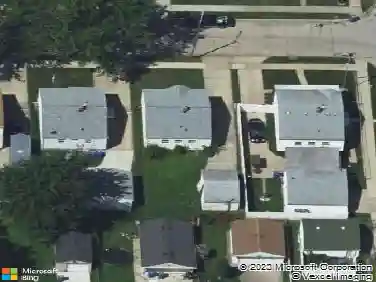
4642 Audubon Dr, Warren, MI 48092
Member Features
Find Real Estate Bargain!
Full foreclosure details
Home value, equity and ownership info
Find homes priced below market
Get full access with a FREE Account
Already a member?
For Sale
Off Market
Home type
Price / sqft
Year built
Home Details
HOME BACK ON THE MARKET. BUYER BACKED OUT 3 DAYS BEFORE CLOSING! Welcome home to this updated, inviting ranch nestled on a peaceful, tree-lined street in the highly desirable St. Anne's Arden Park subdivision. From the moment you arrive, the long, covered front porch welcomes you to sit back and catch up with neighbors, while the fully fenced backyard with a private patio provides a cozy oasis for relaxing with a good book while kids and pets play safely. Inside, enjoy original hardwood floors that flow seamlessly through the living area, hallways, and all three spacious bedrooms. The heart of the home features an updated kitchen (2017) and two full baths, all complete with custom cabinetry, premium granite countertops, and newer appliances. Downstairs, the full finished basement offers a wonderful extension of your living space, perfect for movie nights or a home gym. Peace of mind comes standard here, as the home includes an oversized two-car garage with a durable concrete driveway replaced in 2017, a roof replaced in 2016. Perfectly situated just minutes from local schools, shopping, and the Warren Community Center, this move-in-ready gem is ready to welcome its next story.
Interior Details
2300
3
1.5
Has Heating:
Yes
Heating Type:
Forced Air With Air Conditioning
Has Cooling:
Yes
Cooling Type:
N/A
Has Fuel:
Yes
Fuel Type:
Gas
Has Basement:
No
Basement Type:
Basement (unspecified)
Has Flooring:
No
Flooring Type:
N/A
Has Fireplace:
Yes
Fireplace Type:
N/A
Property Details
7492
Yes
Yes
Type:
Garage, Detached
Location:
N/A
Status:
N/A
Number of Spaces:
2
No
No
No
No
Yes
No
No
Construction Details
N/A
Brick
N/A
N/A
N/A
Tax History
Year
Amount
Land
Improvement
Percent Change
Assessment
2019
$2,309
$0
$0
--%
$72,120
2019
$2,309
$0
$0
--%
$70,260
2018
$2,278
$0
$0
--%
$60,840
2017
$2,249
$0
$0
--%
$60,790
2016
$2,247
$0
$0
--%
$56,780
2014
$2,179
$0
$0
--%
$39,270
2013
$2,235
$0
$0
--%
$40,130
2012
$2,258
$0
$0
--%
$40,530

Average Home Price in 48092
Nearby Properties
Zip Code
Price
Bed
Bath
Sqft
Lot
Sold Date
$443,429
4 Beds
2.5 Baths
2,336 Sqft
15,594 Lot (sqft)
Sold 10/27/2026
$151,481
5 Beds
2 Baths
2,354 Sqft
7,492 Lot (sqft)
Sold 10/27/2026
$249,900
$249,900
3 Beds
1.5 Baths
2,300 Sqft
7,492 Lot (sqft)
Sold 10/27/2026