Member Features
Find Real Estate Bargain!
Full foreclosure details
Home value, equity and ownership info
Find homes priced below market
Get full access with a FREE Account
Already a member?
$890,000
Listing Price5beds
4baths
--sqft
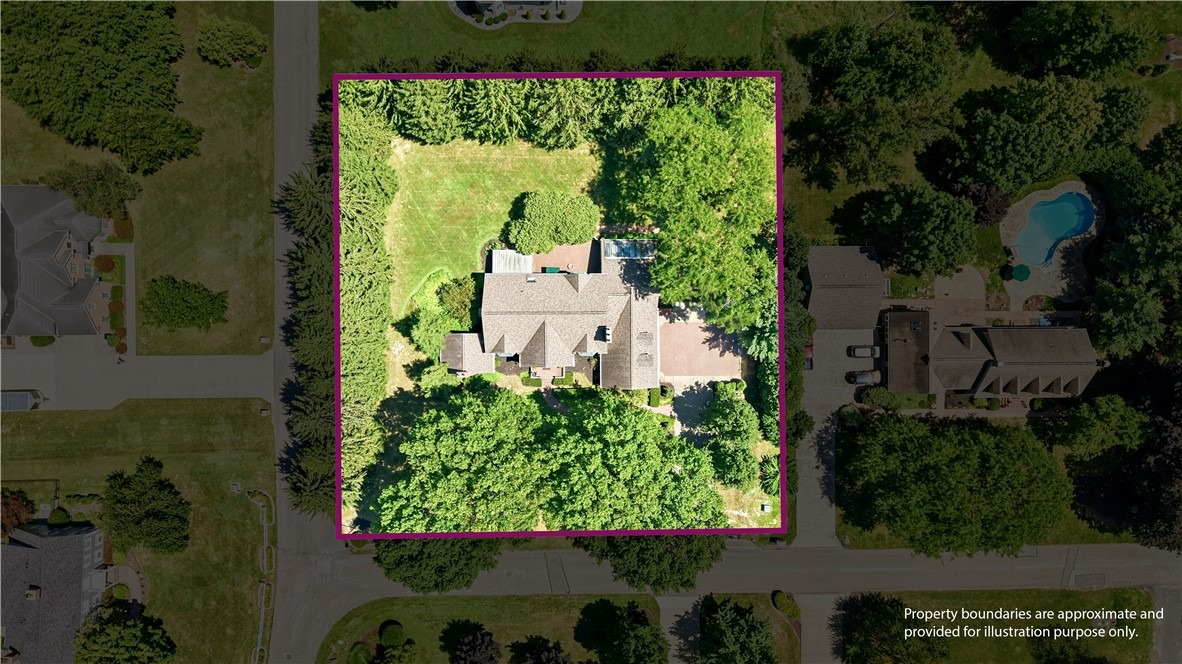
39,727sqft lot
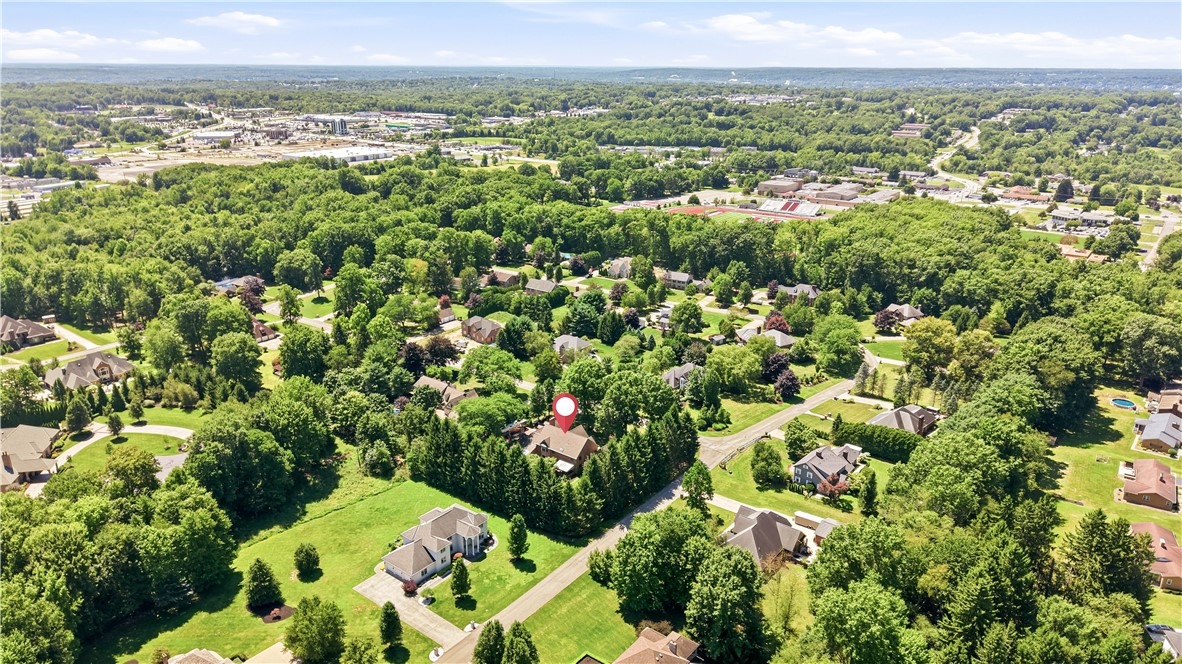
756 Audubon Dr, Hermitage, PA 16148
Member Features
Find Real Estate Bargain!
Full foreclosure details
Home value, equity and ownership info
Find homes priced below market
Get full access with a FREE Account
Already a member?
For Sale
Pending
Off Market
Home type
Price / sqft
Year built
Home Details
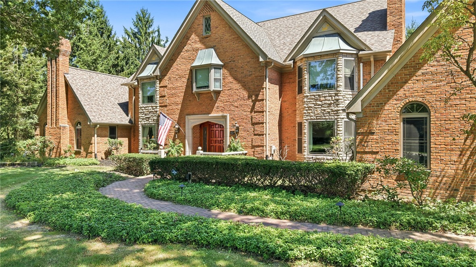
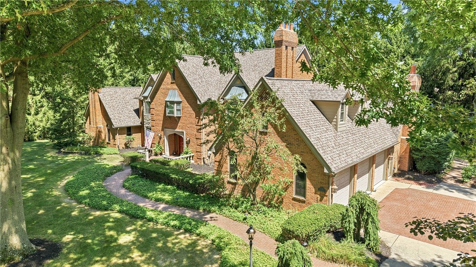
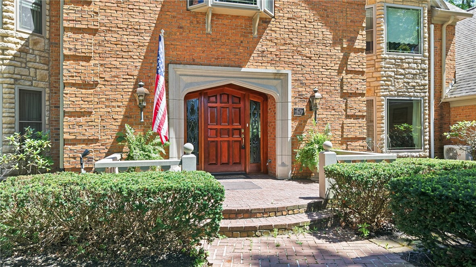
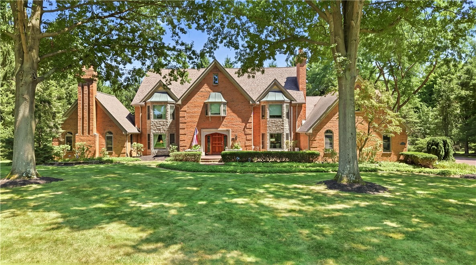
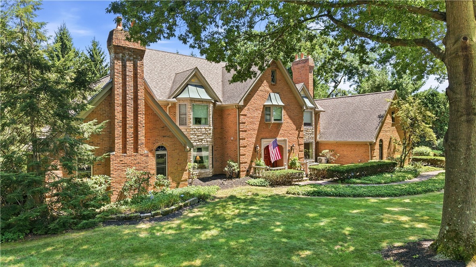
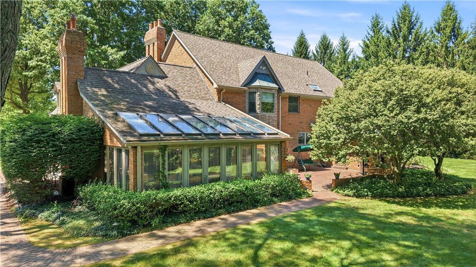
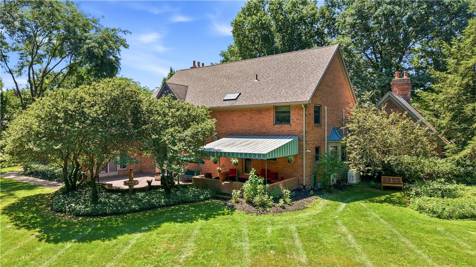
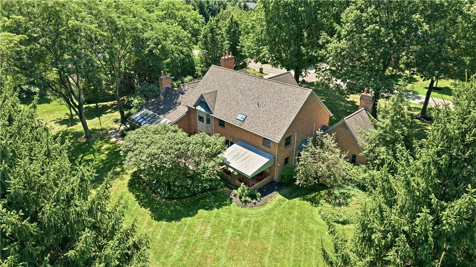
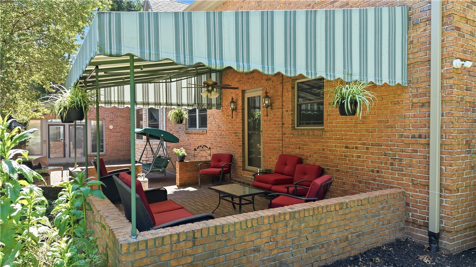
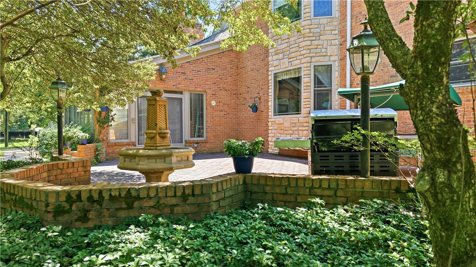
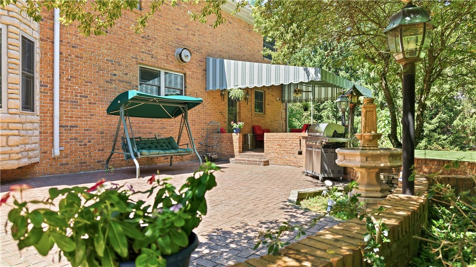
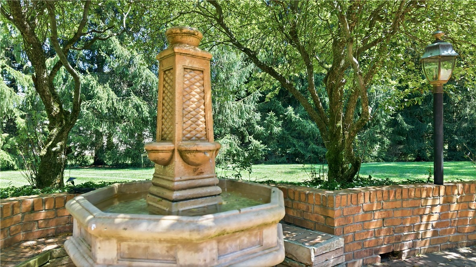
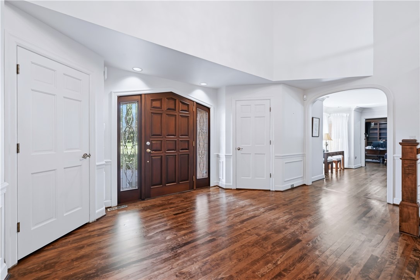
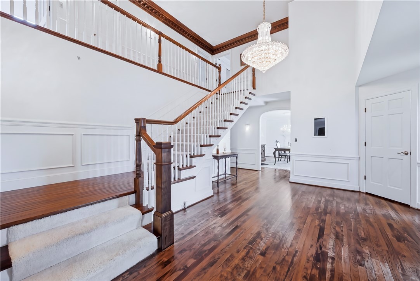
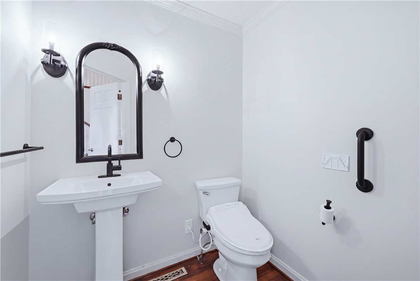
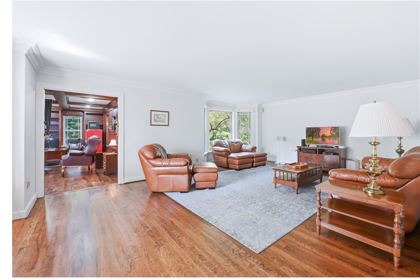
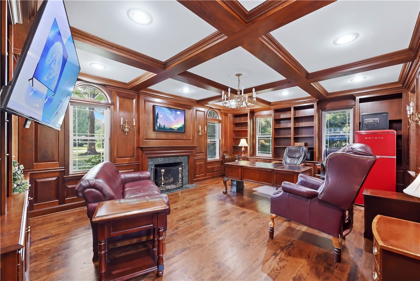
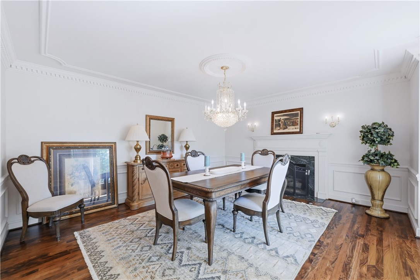
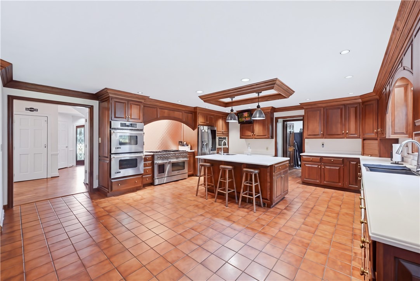
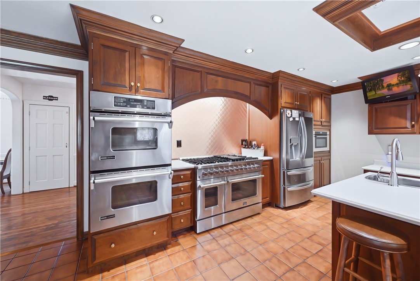
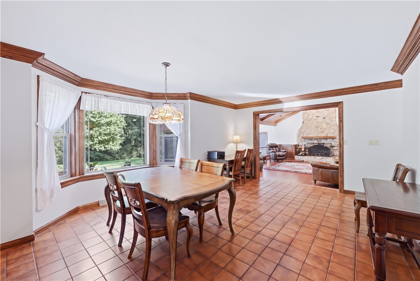
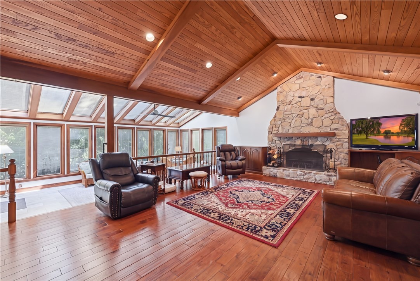
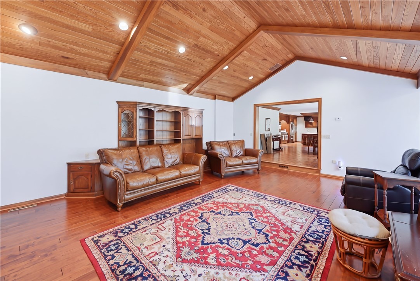
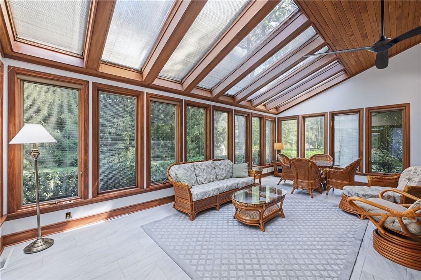
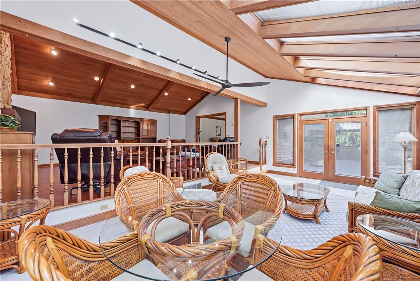
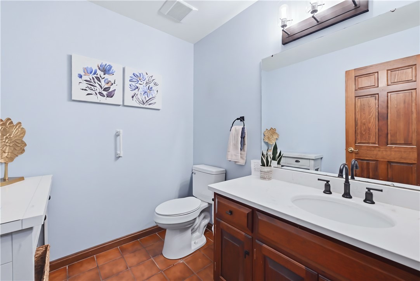
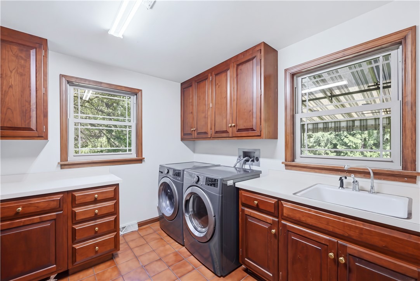
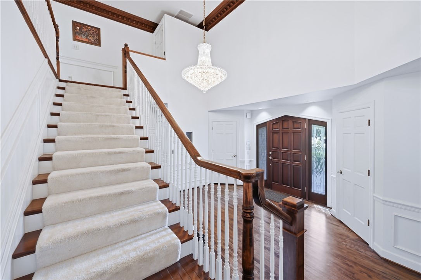
Seller is relocating and says SELL! Expansive English Tudor Revival home has a grand foyer with sweeping staircase accented by a two story chandelier. Entry hall includes a powder room and elevator! This impressive home has 4 bedrooms, 4 full baths and 2 half baths. In addition, the seller just completed a studio apartment above the 3 car garage with private entrance; it is fully furnished with Murphy bed, appliance pkg as well as a washer/dryer combination and full bath w shower. The seller added two new dormers as well. In the main house the chef's kitchen includes high end appliance package with a commercial sized Forno gas stove and Jenn Air double ovens, center island with work sink and seating. Cabinetry in kitchen and office was custom built by Don Hatlen, a renowned cabinet maker here and in Florida. The breakfast area is spacious and could accommodate a large table and hutch; additional powder room and mud room off of the garage. Impressive family room with a striking two story fireplace and vaulted wood ceiling; all opens to a sunroom with walls of windows and skylights to bring in natural light. All of this opens to private backyard with awning - covered brick walled patio; open space for grilling and custom fountain for relaxing and entertaining. Formal dining room with fireplace and raised panel finish; custom chandelier and side lights. Executive office with warm paneled walls and coffered ceiling plus fireplace; this opens to the large living room with two bay
Interior Details
N/A
5
4
Has Heating:
No
Heating Type:
N/A
Has Cooling:
No
Cooling Type:
N/A
Has Fuel:
No
Fuel Type:
N/A
Has Basement:
No
Basement Type:
N/A
Has Flooring:
No
Flooring Type:
N/A
Has Fireplace:
Yes
Fireplace Type:
N/A
Property Details
39727
No
No
Type:
N/A
Location:
N/A
Status:
N/A
Number of Spaces:
N/A
N/A
N/A
N/A
N/A
N/A
N/A
N/A
Construction Details
N/A
N/A
N/A
N/A
N/A
Tax History
Year
Amount
Land
Improvement
Percent Change
Assessment
2020
$7,413
$10,500
$69,600
--%
$80,100
2019
$7,413
$10,500
$69,600
--%
$80,100
2018
$7,265
$10,500
$69,600
--%
$80,100
2017
$7,305
$10,500
$69,600
--%
$80,100
-1
$-1
$10,500
$69,600
--%
$80,100

Average Home Price in 16148