Member Features
Find Real Estate Bargain!
Full foreclosure details
Home value, equity and ownership info
Find homes priced below market
Get full access with a FREE Account
Already a member?
$479,900
Listing Price4beds
3baths
2,108sqft
6,969sqft lot
6930 Audobon Osprey Cv, Harmony, FL 34773
Member Features
Find Real Estate Bargain!
Full foreclosure details
Home value, equity and ownership info
Find homes priced below market
Get full access with a FREE Account
Already a member?
For Sale
Off Market
Home type
Price / sqft
Year built
Home Details
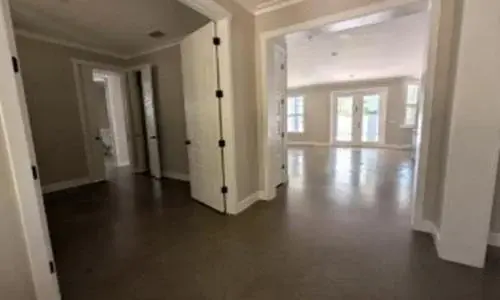
Harmony West presents the Robinson. Like-new and only months old. Seller relocation is your gain! This all concrete block construction, one-story layout optimizes living space with an open concept. As you enter the foyer you are greeted with two guest bedrooms and a guest bathroom with a double vanity. As you head down the hallway, you are greeted with a linen closet and laundry room with doors for privacy. Bedroom four is located off the entrance of the garage . The well-appointed kitchen overlooks the living area, dining room, and outdoor lanai. Entertaining is a breeze, as this popular single-family home features a spacious granite kitchen island, dining area and a spacious pantry for extra storage. This community has stainless steel appliances, making cooking a piece of cake. Bedroom one, located in the back of the home for privacy, has an en suite bathroom with a double vanity, a spacious shower/tub space, and a walk in closet. Like all homes in Harmony West, the Robinson includes a Home is Connected smart home technology package which allows you to control your home with your smart device while near or away.
Interior Details
2108
4
3
Has Heating:
Yes
Heating Type:
Yes
Has Cooling:
No
Cooling Type:
N/A
Has Fuel:
No
Fuel Type:
N/A
Has Basement:
No
Basement Type:
N/A
Has Flooring:
No
Flooring Type:
Tile (unspecified)
Has Fireplace:
Yes
Fireplace Type:
N/A
Property Details
6969
No
No
Type:
Garage, Attached
Location:
N/A
Status:
N/A
Number of Spaces:
0
No
No
No
No
Yes
No
No
Construction Details
Conventional
Concrete Block
N/A
Gable/hip
Composition Shingle
Tax History
Year
Amount
Land
Improvement
Percent Change
Assessment

Average Home Price in 34773
Nearby Properties
Zip Code
Price
Bed
Bath
Sqft
Lot
Sold Date
$443,131
4 Beds
2 Baths
1,830 Sqft
11,325 Lot (sqft)
Sold 07/09/2026
$416,702
4 Beds
2 Baths
1,830 Sqft
6,534 Lot (sqft)
Sold 07/09/2026
$456,197
4 Beds
2 Baths
1,830 Sqft
16,117 Lot (sqft)
Sold 07/09/2026
$426,703
4 Beds
2 Baths
1,830 Sqft
13,068 Lot (sqft)
Sold 07/09/2026
$412,325
4 Beds
2 Baths
1,830 Sqft
7,840 Lot (sqft)
Sold 07/09/2026
$442,711
4 Beds
2 Baths
1,830 Sqft
13,939 Lot (sqft)
Sold 07/09/2026
$456,272
4 Beds
2 Baths
1,830 Sqft
19,166 Lot (sqft)
Sold 07/09/2026
$423,753
4 Beds
2 Baths
1,830 Sqft
6,969 Lot (sqft)
Sold 07/09/2026
$419,957
4 Beds
2 Baths
1,830 Sqft
6,534 Lot (sqft)
Sold 07/09/2026