Member Features
Find Real Estate Bargain!
Full foreclosure details
Home value, equity and ownership info
Find homes priced below market
Get full access with a FREE Account
Already a member?
$499,000
Listing Price4beds
3baths
2,106sqft
6,969sqft lot
6946 Audobon Osprey Cv, Harmony, FL 34773
Member Features
Find Real Estate Bargain!
Full foreclosure details
Home value, equity and ownership info
Find homes priced below market
Get full access with a FREE Account
Already a member?
For Sale
Off Market
Home type
Price / sqft
Year built
Home Details
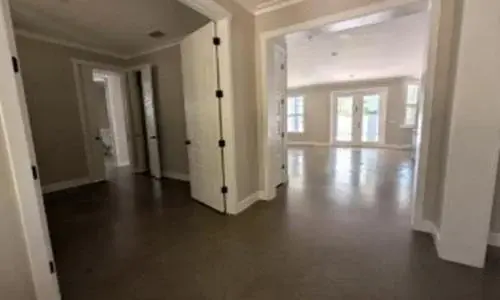
Welcome to this beautifully maintained 4-bedroom, 3-bathroom home located in the highly desirable Harmony West community of St. Cloud. Built by D.R. Horton, this spacious Robinson floor plan offers approximately 2,108 square feet of living space with an open-concept design ideal for both everyday living and entertaining.nnThe home features a bright and functional layout, a spacious kitchen overlooking the living and dining areas, generously sized bedrooms, and a 3-car garage. The primary suite offers privacy and comfort with a large walk-in closet and en-suite bathroom.nnEnjoy peaceful pond and conservation views with no rear neighbors, providing added privacy and a relaxing outdoor setting. The community offers outstanding amenities including a resort-style pool, fitness center, clubhouse, playground, and walking paths.nnConveniently located near major roadways, shopping, dining, schools, and the growing Lake Nona area, this home combines comfort, convenience, and an exceptional lifestyle opportunity.nnProperty Highlightsn 4 Bedroomsn 3 Bathroomsn 2,108 Sq Ft Living Arean 3-Car Garagen Pond Viewn Conservation Viewn No Rear Neighborsn Low HOAn Resort-Style Community Amenitiesn Located in Harmony West, St. Cloud
Interior Details
2106
4
3
Has Heating:
Yes
Heating Type:
Yes
Has Cooling:
No
Cooling Type:
N/A
Has Fuel:
No
Fuel Type:
N/A
Has Basement:
No
Basement Type:
N/A
Has Flooring:
No
Flooring Type:
Carpet
Has Fireplace:
Yes
Fireplace Type:
N/A
Property Details
6969
No
No
Type:
Garage, Attached
Location:
N/A
Status:
N/A
Number of Spaces:
0
No
No
No
No
Yes
No
No
Construction Details
Conventional
Concrete Block
N/A
Gable/hip
Composition Shingle
Tax History
Year
Amount
Land
Improvement
Percent Change
Assessment

Average Home Price in 34773
Nearby Properties
Zip Code
Price
Bed
Bath
Sqft
Lot
Sold Date
$419,957
4 Beds
2 Baths
1,830 Sqft
6,534 Lot (sqft)
Sold 07/09/2026
$439,644
4 Beds
2 Baths
1,830 Sqft
9,147 Lot (sqft)
Sold 07/09/2026
$416,239
4 Beds
2 Baths
1,830 Sqft
5,662 Lot (sqft)
Sold 07/09/2026
$413,012
4 Beds
2 Baths
1,830 Sqft
5,662 Lot (sqft)
Sold 07/09/2026
$417,498
4 Beds
2 Baths
1,830 Sqft
5,662 Lot (sqft)
Sold 07/09/2026
$416,702
4 Beds
2 Baths
1,830 Sqft
6,534 Lot (sqft)
Sold 07/09/2026
$456,197
4 Beds
2 Baths
1,830 Sqft
16,117 Lot (sqft)
Sold 07/09/2026
$426,703
4 Beds
2 Baths
1,830 Sqft
13,068 Lot (sqft)
Sold 07/09/2026
$412,325
4 Beds
2 Baths
1,830 Sqft
7,840 Lot (sqft)
Sold 07/09/2026