

Member Features
Find Real Estate Bargain!
Full foreclosure details
Home value, equity and ownership info
Find homes priced below market
Get full access with a FREE Account
Already a member?
$1,799,000
Listing Price4beds
3baths
1,682sqft
15,644sqft lot
1400 Audmar Dr, Mc Lean, VA 22101
Member Features
Find Real Estate Bargain!
Full foreclosure details
Home value, equity and ownership info
Find homes priced below market
Get full access with a FREE Account
Already a member?
For Sale
Off Market
Home type
Price / sqft
Year built
Home Details
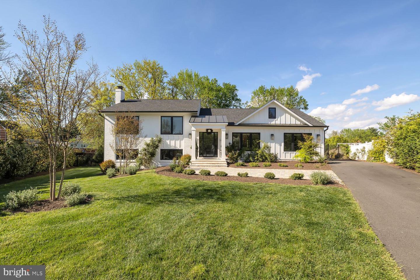
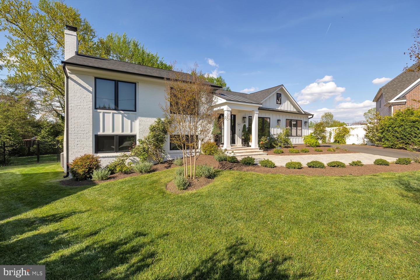
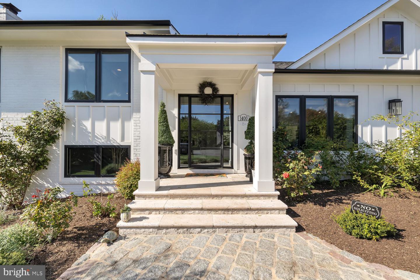
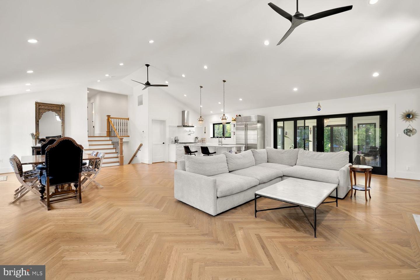
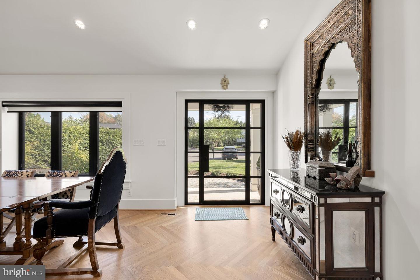
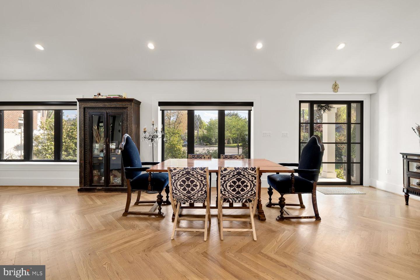
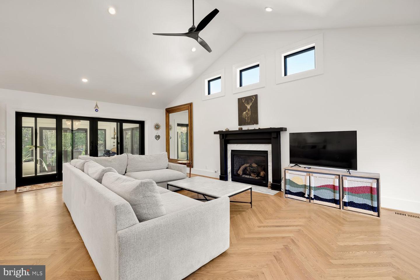
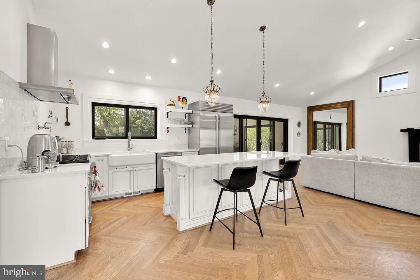
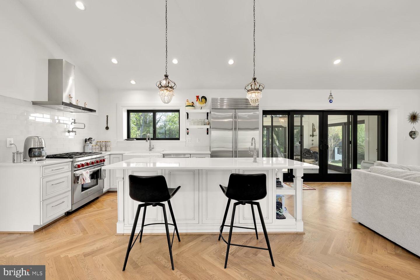
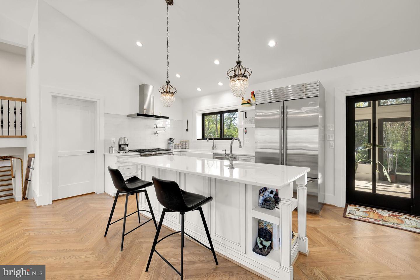
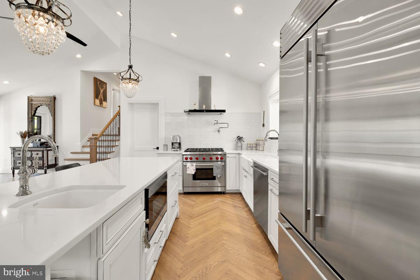
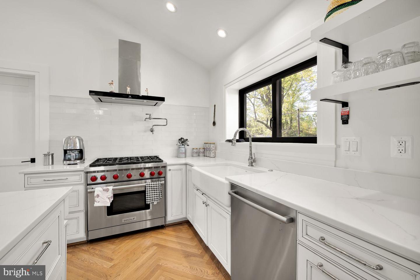
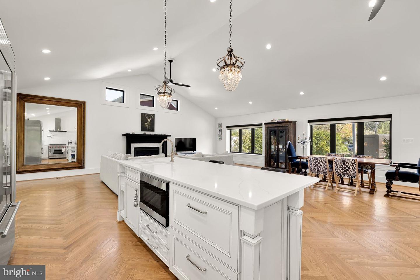
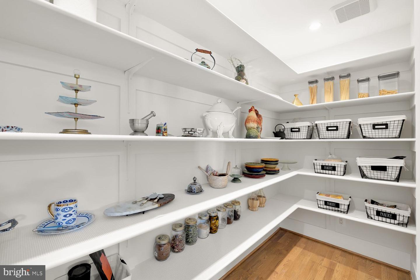
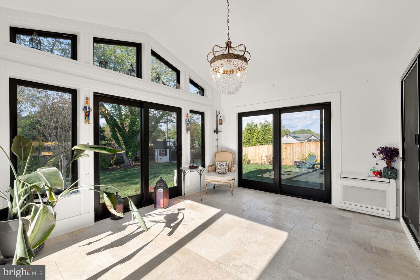
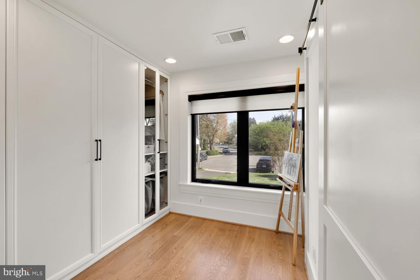
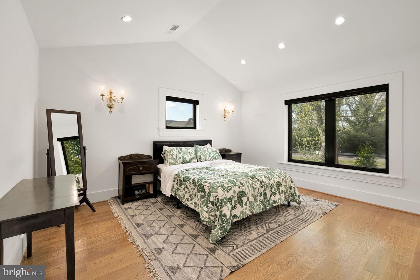
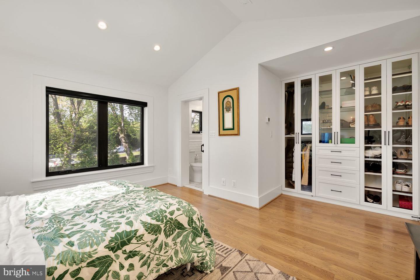
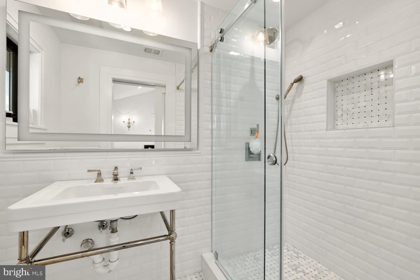
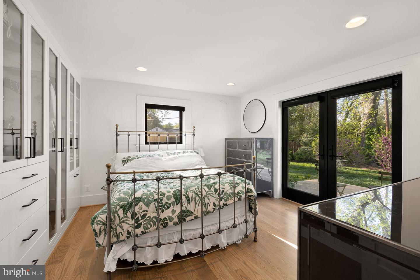
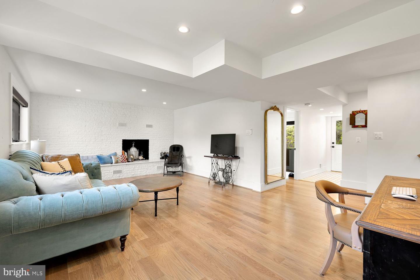
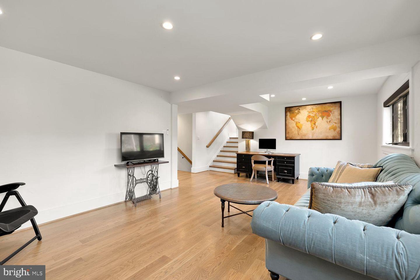
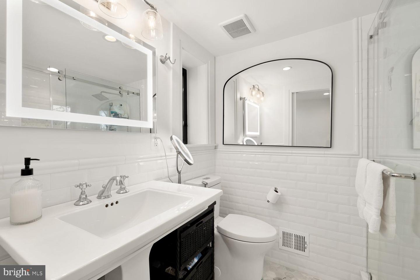
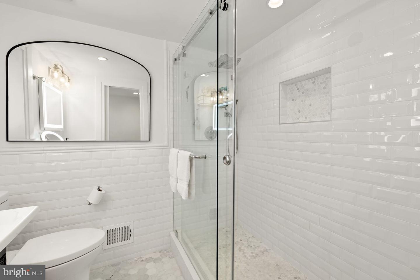
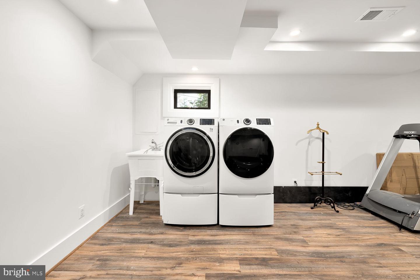
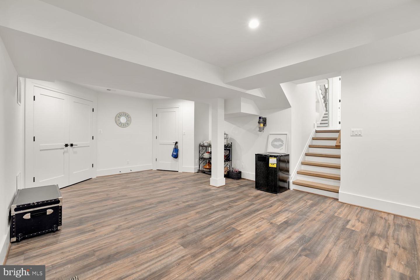
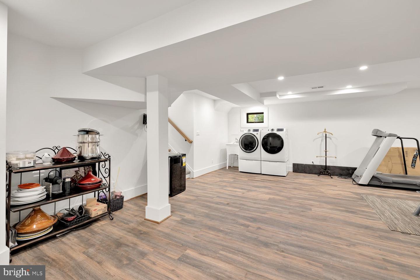
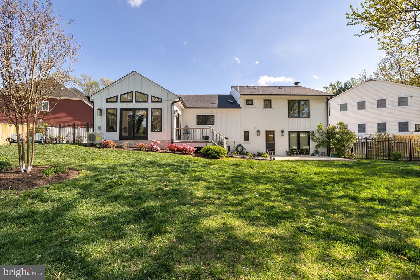
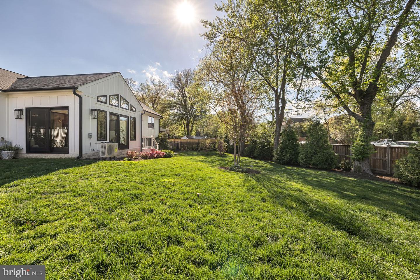
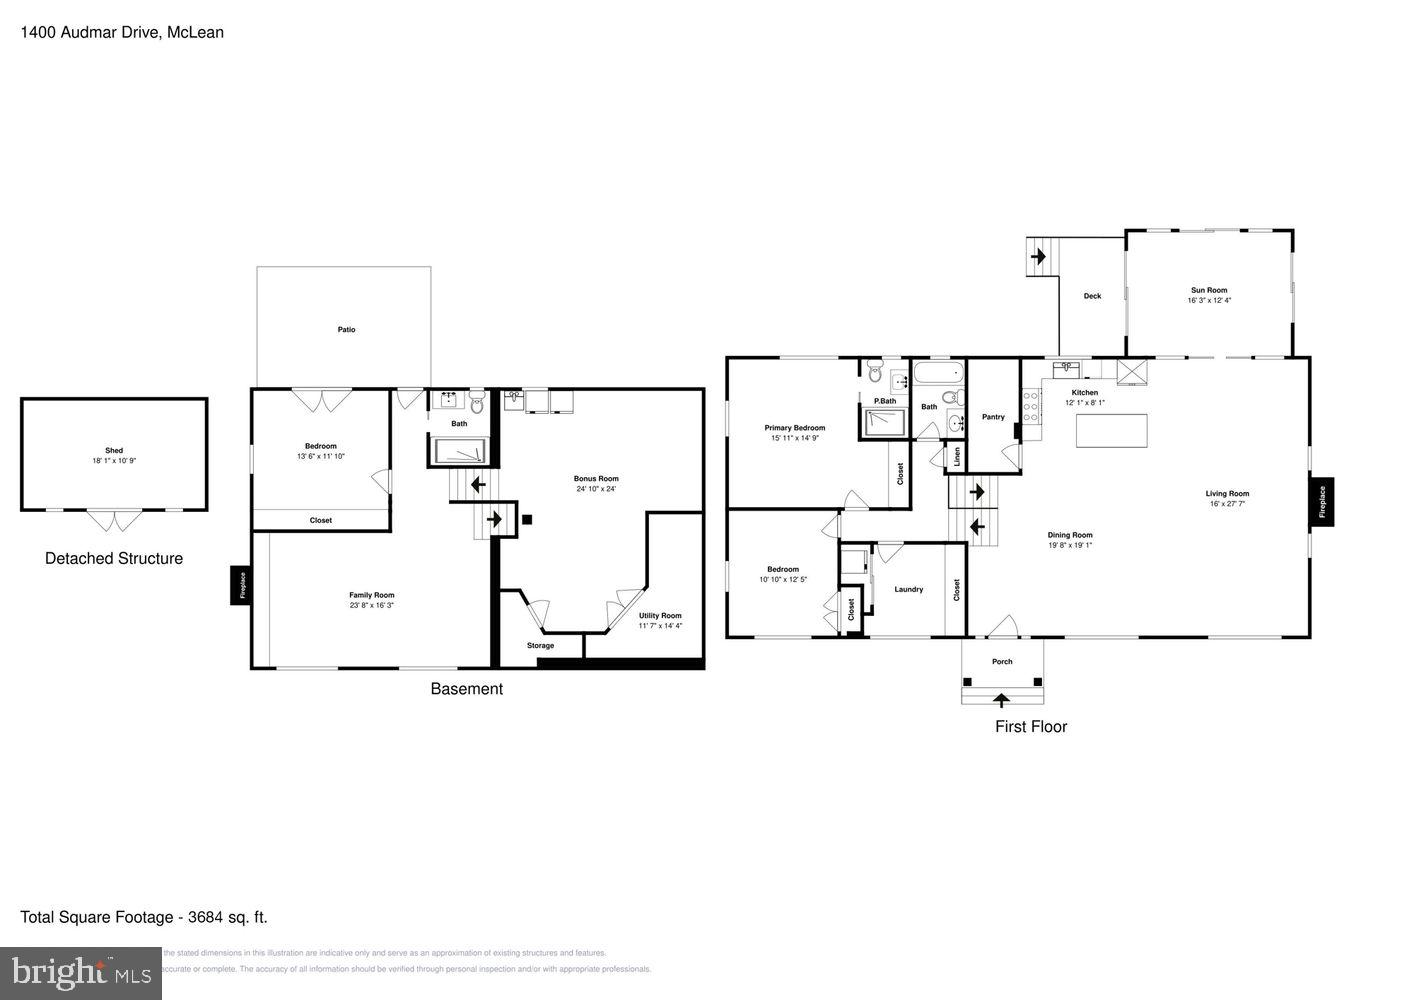
Why wait for new construction when you can have the best of both worlds? This extraordinary McLean residence has over 3000 Finished SF and been completely reimagined-taken down to the studs and rebuilt with uncompromising attention to detail, including all-new wiring and plumbing, and approximately $650k in improvements. The result is a one-of-a-kind home that feels brand new, yet rests in the heart of an established, tree-lined neighborhood. From the moment you step inside, light pours across herringbone hardwood floors and through soaring ceilings, creating a sense of elegance thats as inviting as it is impressive.nnThe main level was designed for both grand entertaining and intimate living. At its heart, the chefs kitchen is a masterpiece, outfitted with Wolf and Sub-Zero appliances, a 6-burner gas range with pot filler, farmhouse sink, and an oversized walk-in pantry that keeps everything beautifully organized. The adjoining dining space is bathed in natural light, while the dramatic living room-with its cathedral ceilings, gas fireplace, and walls of windows-makes every gathering feel special. Step into the all-season sunroom, where sliding glass doors open to the deck, and youll find the perfect spot to sip morning coffee, unwind with a glass of wine, or watch the seasons change.nnUpstairs, the owners suite is a private sanctuary. Vaulted ceilings, custom glass closets, and remote-controlled shades set the stage for ultimate relaxation, while the spa-like bath-with fram
Interior Details
1682
4
3
Has Heating:
Yes
Heating Type:
Yes
Has Cooling:
Yes
Cooling Type:
Central
Has Fuel:
Yes
Fuel Type:
Electric
Has Basement:
No
Basement Type:
Full, Daylight
Has Flooring:
No
Flooring Type:
Wood (unspecified)
Has Fireplace:
Yes
Fireplace Type:
N/A
Property Details
15644
Yes
Yes
Type:
Garage, Attached
Location:
N/A
Status:
N/A
Number of Spaces:
1
No
No
No
No
Yes
No
No
Construction Details
Split Level
Brick
N/A
N/A
Composition Shingle
Tax History
Year
Amount
Land
Improvement
Percent Change
Assessment
2020
$9,852
$403,000
$382,950
--%
$785,950
2019
$9,783
$403,000
$376,000
--%
$779,000
2018
$8,647
$388,000
$363,960
--%
$751,960
2017
$9,004
$319,000
$252,080
--%
$571,080
2016
$8,634
$365,000
$336,630
--%
$701,630
2014
$7,945
$354,000
$314,760
--%
$668,760
2013
$7,438
$331,000
$297,880
--%
$628,880
2012
$6,678
$319,000
$283,620
--%
$602,620

Average Home Price in 22101
Nearby Properties
Zip Code
Price
Bed
Bath
Sqft
Lot
Sold Date
$1,697,341
$1,697,341
4 Beds
2.5 Baths
1,490 Sqft
11,400 Lot (sqft)
Sold 07/25/2026
$1,250,000
$1,250,000
5 Beds
6.5 Baths
1,916 Sqft
11,416 Lot (sqft)
Sold 07/10/2025
$1,357,589
$1,357,589
4 Beds
3.5 Baths
1,770 Sqft
6,250 Lot (sqft)
Sold 10/26/2026
$1,513,235
$1,513,235
4 Beds
3.5 Baths
1,716 Sqft
3,750 Lot (sqft)
Sold 10/26/2026
$1,450,000
$1,450,000
4 Beds
3 Baths
1,786 Sqft
11,250 Lot (sqft)
Sold 10/13/2026






