
Member Features
Find Real Estate Bargain!
Full foreclosure details
Home value, equity and ownership info
Find homes priced below market
Get full access with a FREE Account
Already a member?
$599,900
Listing Price--beds
3.5baths
2,076sqft
1,273sqft lot
1012 Auckland Way, Chester, MD 21619
Member Features
Find Real Estate Bargain!
Full foreclosure details
Home value, equity and ownership info
Find homes priced below market
Get full access with a FREE Account
Already a member?
For Sale
Off Market
Home type
Price / sqft
Year built
Home Details
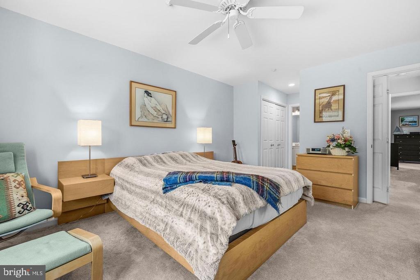
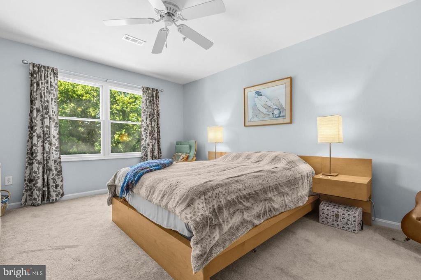
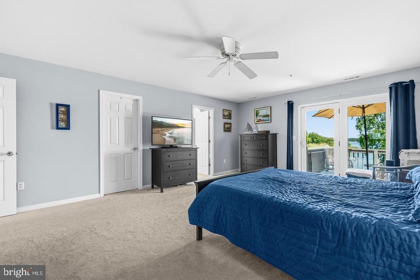
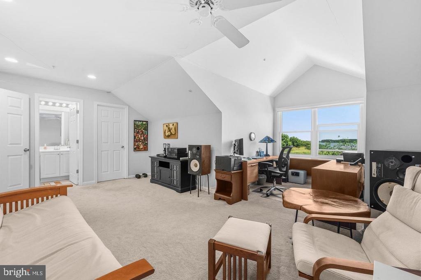
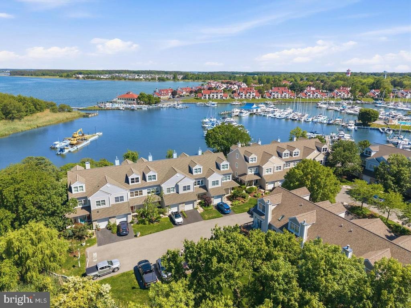
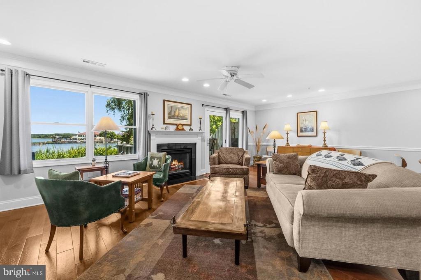
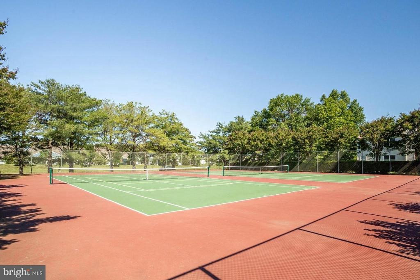
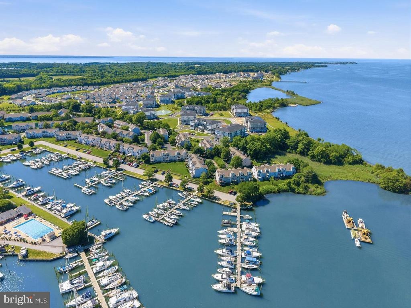
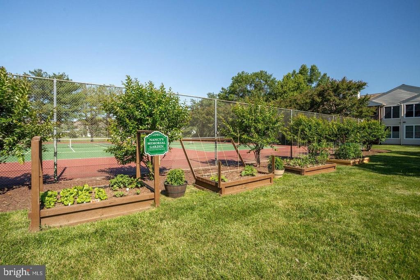
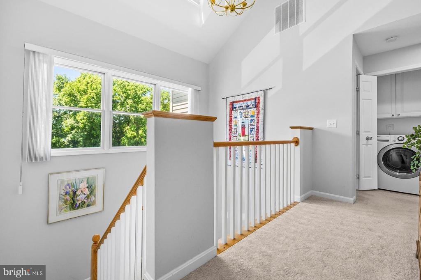
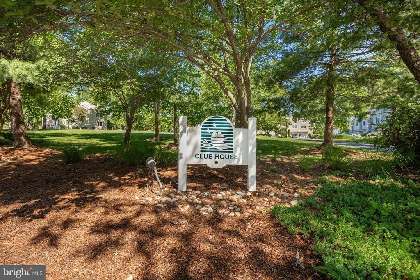
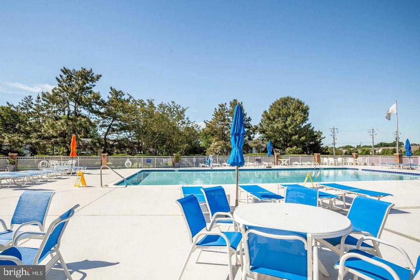
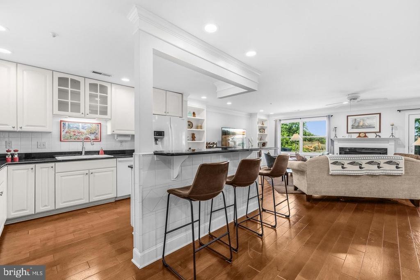
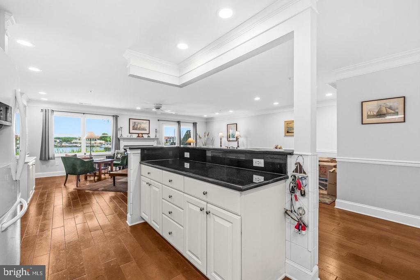
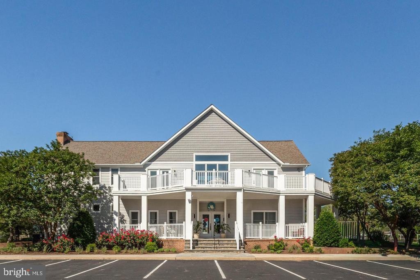
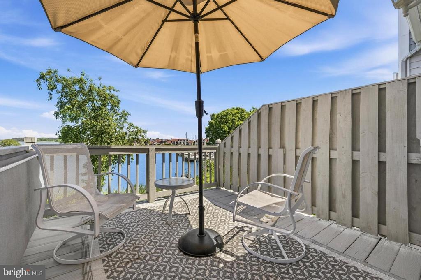
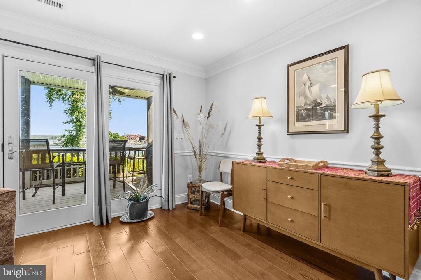
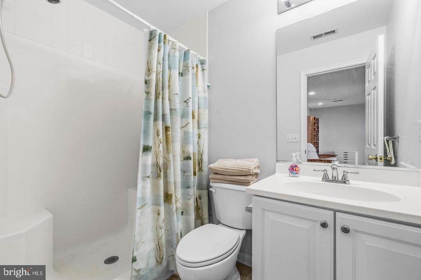
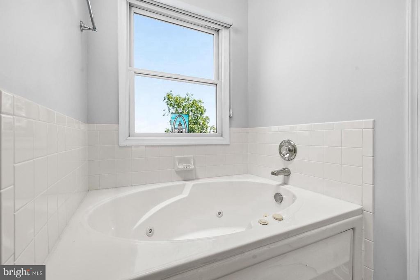
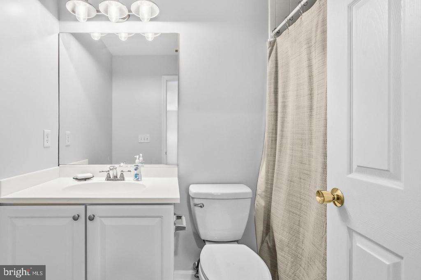
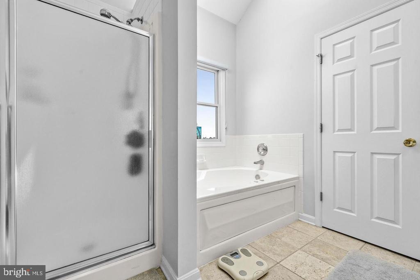
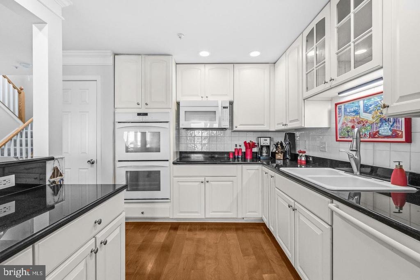
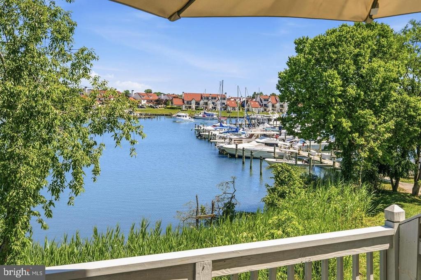
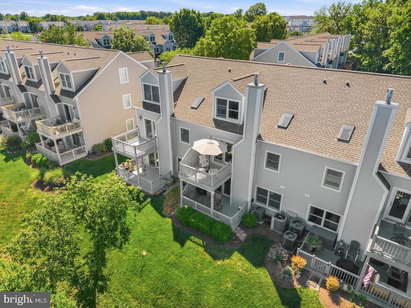
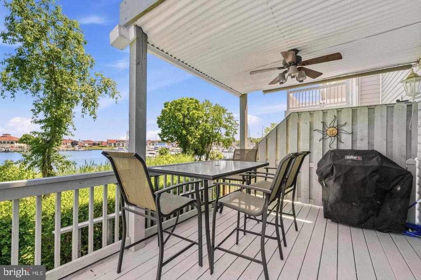
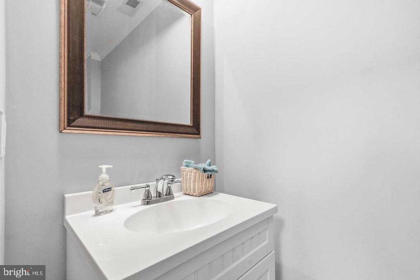
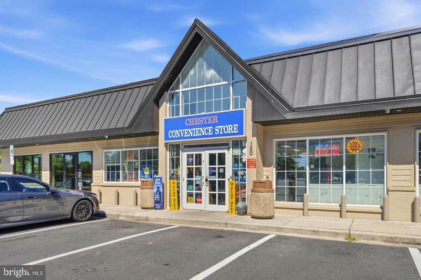
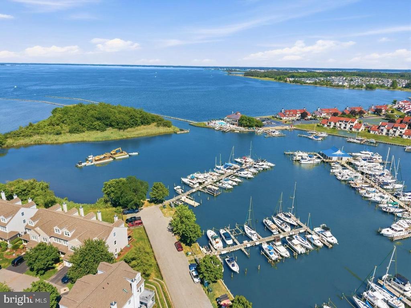
KENT ISLAND WATERFRONT GOURMET KITCHEN TWO PRIVATE DECKS LUXURIOUS PRIMARY SUITE CLUBHOUSE + FITNESS CENTER MARINA ACCESSnnExperience Kent Island waterfront living in this beautifully appointed townhome in sought-after Bayside of Chester. The open-concept interior offers abundant natural light, spacious living areas, and stylish finishes throughout. The gourmet kitchen is designed for both everyday living and entertaining, featuring generous cabinetry, ample counter space, and a large center island with seating that flows seamlessly into the dining and living areas. The spacious primary suite offers a walk-in closet and luxurious ensuite bath, while additional bedrooms and flexible spaces provide room for guests, a home office, or recreation. Enjoy TWO PRIVATE DECKS for outdoor dining, morning coffee, or relaxing in the peaceful surroundings. An attached garage, additional storage, and parking spaces across the street add convenience. Bayside amenities include a clubhouse, fitness center, pool, tennis courts, walking trails, and marina access. Castle Marina slips are available for short-term or annual rental, with select slips near Queens Landing potentially available for purchase. Close to waterfront dining, shopping, golf, and major commuter routes.
Interior Details
2076
N/A
3.5
Has Heating:
Yes
Heating Type:
Heat Pump
Has Cooling:
Yes
Cooling Type:
N/A
Has Fuel:
No
Fuel Type:
N/A
Has Basement:
No
Basement Type:
No Basement
Has Flooring:
No
Flooring Type:
N/A
Has Fireplace:
Yes
Fireplace Type:
N/A
Property Details
1273
Yes
Yes
Type:
Mixed
Location:
N/A
Status:
N/A
Number of Spaces:
1
No
No
No
No
No
No
No
Construction Details
Condo/apartment
Siding (not Specified)
N/A
N/A
Composition Shingle
Tax History
Year
Amount
Land
Improvement
Percent Change
Assessment
2021
$3,718
$200,000
$187,700
--%
$387,700
2020
$3,615
$0
$0
--%
$376,967
2019
$3,512
$0
$0
--%
$366,233
2018
$3,409
$180,000
$175,500
--%
$355,500
2017
$3,409
$180,000
$175,500
--%
$355,500
2015
$3,597
$220,000
$155,100
--%
$375,100
2014
$3,597
$0
$0
--%
$375,100
2012
$3,597
$0
$0
--%
$375,100

Average Home Price in 21619
Nearby Properties
Zip Code
Price
Bed
Bath
Sqft
Lot
Sold Date
$499,900
$499,900
3 Beds
3 Baths
1,791 Sqft
1,791 Lot (sqft)
Sold 10/12/2026
$479,000
$479,000
3 Beds
4 Baths
1,899 Sqft
888 Lot (sqft)
Sold 10/13/2026
$322,965
$322,965
-- Beds
3 Baths
1,956 Sqft
4,948 Lot (sqft)
Sold 10/26/2026
$410,000
$410,000
-- Beds
2.5 Baths
1,899 Sqft
991 Lot (sqft)
Sold 10/27/2026
$425,500
$425,500
3 Beds
3 Baths
2,100 Sqft
1,279 Lot (sqft)
Sold 10/13/2026
$555,000
$555,000
3 Beds
4 Baths
2,076 Sqft
1,096 Lot (sqft)
Sold 10/13/2026
$369,900
$369,900
-- Beds
2.5 Baths
1,899 Sqft
871 Lot (sqft)
Sold 10/26/2026
$599,900
$599,900
-- Beds
3.5 Baths
2,100 Sqft
1,378 Lot (sqft)
Sold 10/27/2026
$550,000
$550,000
3 Beds
4 Baths
2,100 Sqft
1,327 Lot (sqft)
Sold 10/26/2026





