Member Features
Find Real Estate Bargain!
Full foreclosure details
Home value, equity and ownership info
Find homes priced below market
Get full access with a FREE Account
Already a member?
$416,552
Listing Price2beds
3baths
--sqft
1,149,029sqft lot
33806 Au Sable Dr, Chesterfield, MI 48047
Member Features
Find Real Estate Bargain!
Full foreclosure details
Home value, equity and ownership info
Find homes priced below market
Get full access with a FREE Account
Already a member?
For Sale
Home type
Price / sqft
Year built
Home Details
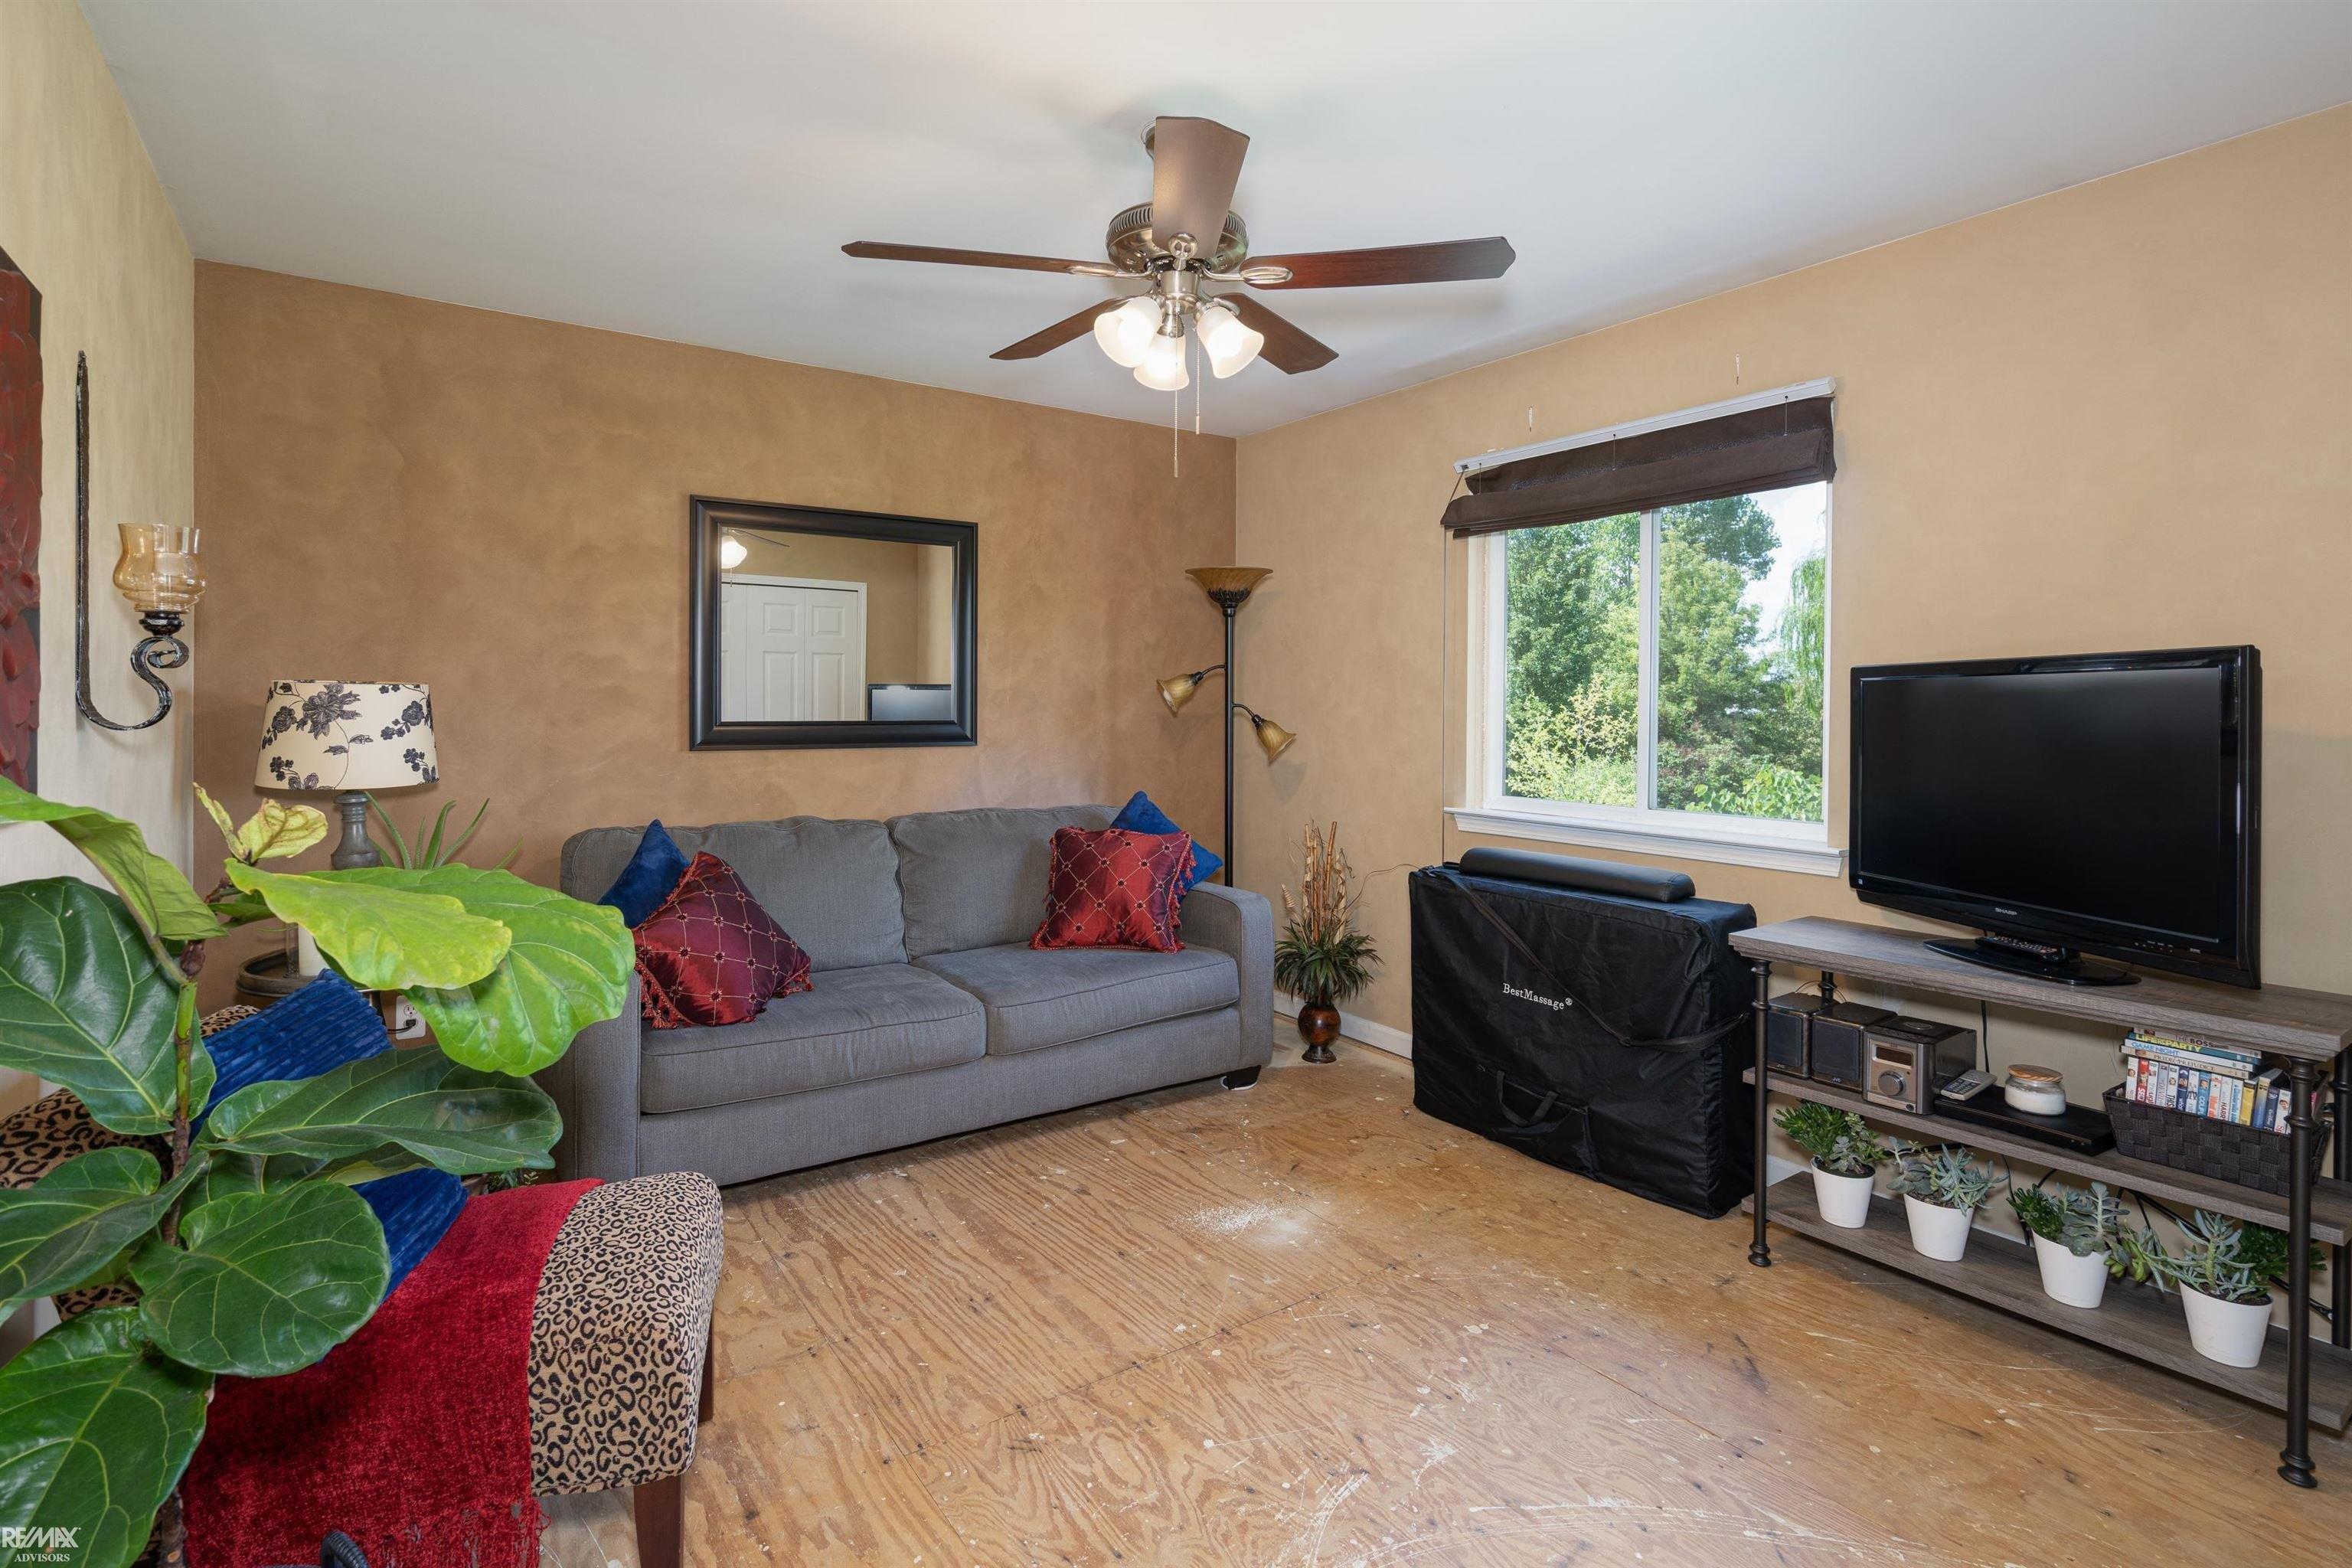
Lottievue Riverside Woods New Construction Ranch Condo Under Construction & Ready For You To Move In This Fall. Perfect Two-Bedroom/3 Bath Plus Loft For Carefree Living. All the Most Up-To-Date Finishes from the Spacious Foyer to the Open Floorplan Including Gas Fireplace & Two-Story Ceiling in the Great Room, Inviting Kitchen with GE Stainless Steel Appliances & Granite Countertops And Lots of Windows for Plenty of Natural Light. Primary Bedroom Features Designer Double Step Ceiling, Two Walk-In Closets and EnSuite Ceramic Tile Bath. Second First Floor Bedroom Also With Walk-In Closet and Adjacent to the Hall Bath. Loft Area offers a Full Bath and roomy Flex Space with A Closet for Your Special Interests or for a Guest Bedroom. Convenient First Floor Laundry Off the Two-Car Garage Includes Utility Tub. Full Basement for more storage and to be finished as you please. Of course, Energy Efficiency is Forefront in this New Home - Energy Efficient Furnace, Central Air & 50 Gallon Energy Efficient Water Heater. Plus Sod, Sprinklers & Landscaping included. Great Location - Brandenburg Park on Lake St. Clair less than a 1/4 mile away plus shopping, restaurants, marinas close by. One Immediate Occupancy Condo Still Available Also.
Interior Details
N/A
2
3
Has Heating:
Yes
Heating Type:
Forced Air With Air Conditioning
Has Cooling:
No
Cooling Type:
N/A
Has Fuel:
No
Fuel Type:
N/A
Has Basement:
No
Basement Type:
N/A
Has Flooring:
No
Flooring Type:
N/A
Has Fireplace:
Yes
Fireplace Type:
N/A
Property Details
1149029
No
No
Type:
N/A
Location:
N/A
Status:
N/A
Number of Spaces:
N/A
N/A
N/A
N/A
N/A
N/A
N/A
N/A
Construction Details
Condo/apartment
N/A
N/A
N/A
N/A
Tax History
Year
Amount
Land
Improvement
Percent Change
Assessment
2019
$563
$0
$0
--%
$20,000
2019
$563
$0
$0
--%
$10,500
2018
$565
$0
$0
--%
$10,500
2017
$565
$0
$0
--%
$10,500
2016
$567
$0
$0
--%
$10,500
2014
$280
$0
$0
--%
$5,000
2013
$270
$0
$0
--%
$5,000
2012
$310
$0
$0
--%
$5,750

Average Home Price in 48047