
Member Features
Find Real Estate Bargain!
Full foreclosure details
Home value, equity and ownership info
Find homes priced below market
Get full access with a FREE Account
Already a member?
$1,675,000
Listing Price6beds
8baths
9,161sqft
93,654sqft lot
9 Atwater Rd, Chadds Ford, PA 19317
Member Features
Find Real Estate Bargain!
Full foreclosure details
Home value, equity and ownership info
Find homes priced below market
Get full access with a FREE Account
Already a member?
For Sale
Off Market
Home type
Price / sqft
Year built
Home Details
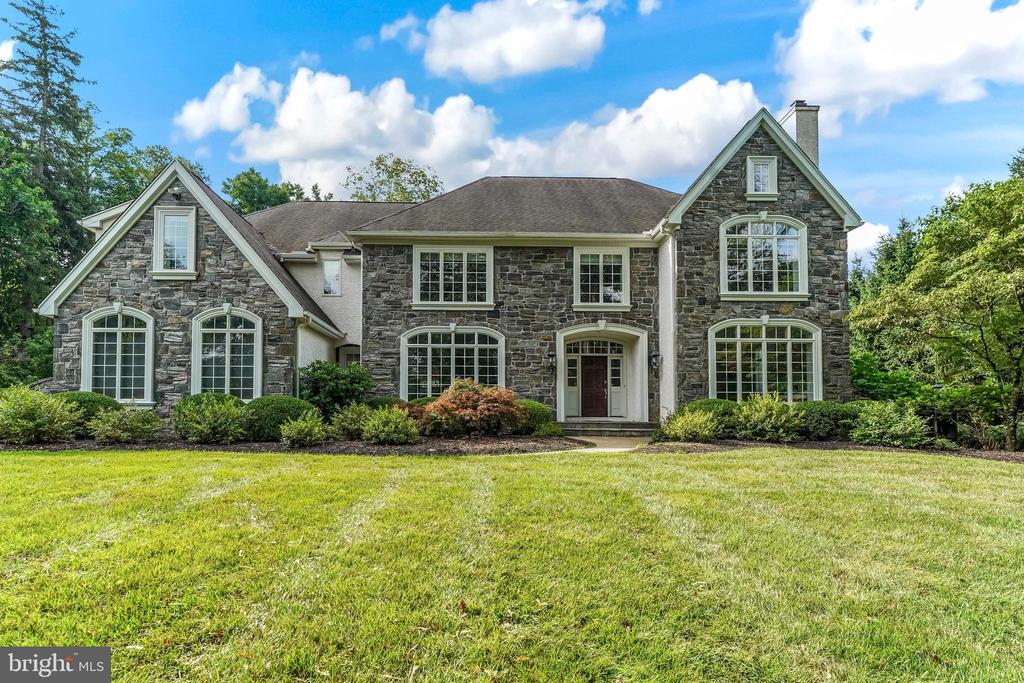
One of the areas most extraordinary homes in one of the most desirable locations is now available. Quarried gray fieldstone and spectacular arched casement windows create a majestic presence on approach. You want for nothing in this magnificent property, buffered by woods adjacent to the conserved Brandywine Battlefield. This home is sited on 2+ secluded acres, yet close to everything. You will appreciate the high quality construction from Megill Homes, the Brandywine Valleys premier custom home builder. Inside, a gracious flagstone front porch opens to a front to back foyer, and generous room sizes throughout the home. The brilliant floor plan provides for a living wing of the home that includes the kitchen with Viking appliances and Subzero fridge, informal dining area, a family room with stone fireplace and vaulted ceilings and a wall of windows to the fenced back yard and woods. Access to the low maintenance composite deck is from both the informal dining area and the main foyer, and the sun room. The west wing of the home includes the formal living room with fireplace, office and sunroom. The formal dining room and butlers pantry will comfortably host your events. Use the main or back staircase to go up to the bedroom level. The primary bedroom suite is over the west wing, creating an oasis with walk-in closets and bathroom backing to the woods. On the east wing, four additional guest bedrooms all with en suite bathrooms, and abundant closets. To the walkout lower level,
Interior Details
9161
6
8
Has Heating:
Yes
Heating Type:
Central
Has Cooling:
Yes
Cooling Type:
Central
Has Fuel:
Yes
Fuel Type:
Gas
Has Basement:
No
Basement Type:
Full
Has Flooring:
No
Flooring Type:
N/A
Has Fireplace:
Yes
Fireplace Type:
N/A
Property Details
93654
Yes
Yes
Type:
N/A
Location:
N/A
Status:
N/A
Number of Spaces:
N/A
N/A
N/A
N/A
N/A
N/A
N/A
N/A
Construction Details
Contemporary
Stucco
N/A
N/A
N/A
Tax History
Year
Amount
Land
Improvement
Percent Change
Assessment
2020
$25,227
$83,810
$703,240
--%
$787,050
2019
$24,786
$83,810
$703,240
--%
$787,050
2018
$23,699
$0
$0
--%
$787,050
2017
$23,644
$0
$0
--%
$787,050
2016
$23,117
$0
$0
--%
$787,050
2014
$22,188
$0
$0
--%
$787,050
2013
$21,857
$0
$0
--%
$787,050

Average Home Price in 19317
Nearby Properties
Zip Code
Price
Bed
Bath
Sqft
Lot
Sold Date
$1,675,000
$1,675,000
6 Beds
8 Baths
9,161 Sqft
93,654 Lot (sqft)
Sold 09/29/2026




