
Member Features
Find Real Estate Bargain!
Full foreclosure details
Home value, equity and ownership info
Find homes priced below market
Get full access with a FREE Account
Already a member?
$239,900
Listing Price3beds
2baths
1,252sqft
6,055sqft lot
933 Atmore Ct, Indianapolis, IN 46217
Member Features
Find Real Estate Bargain!
Full foreclosure details
Home value, equity and ownership info
Find homes priced below market
Get full access with a FREE Account
Already a member?
For Sale
Off Market
Home type
Price / sqft
Year built
Home Details
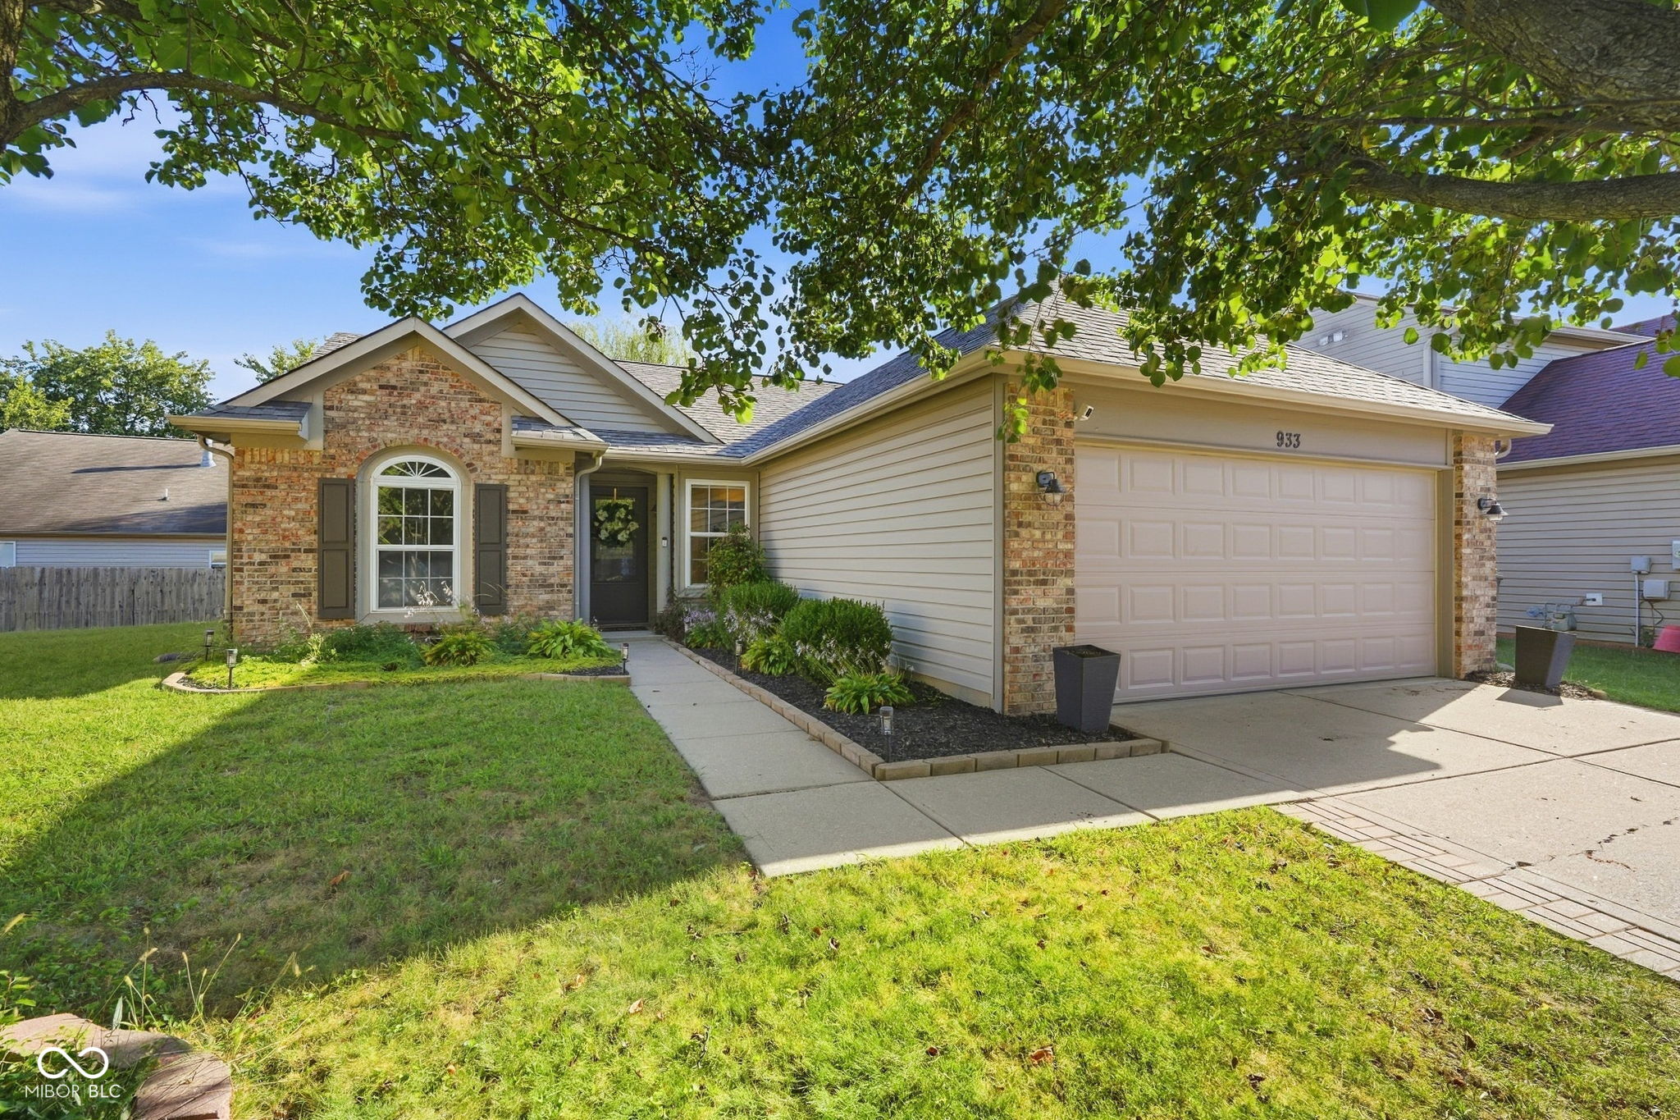
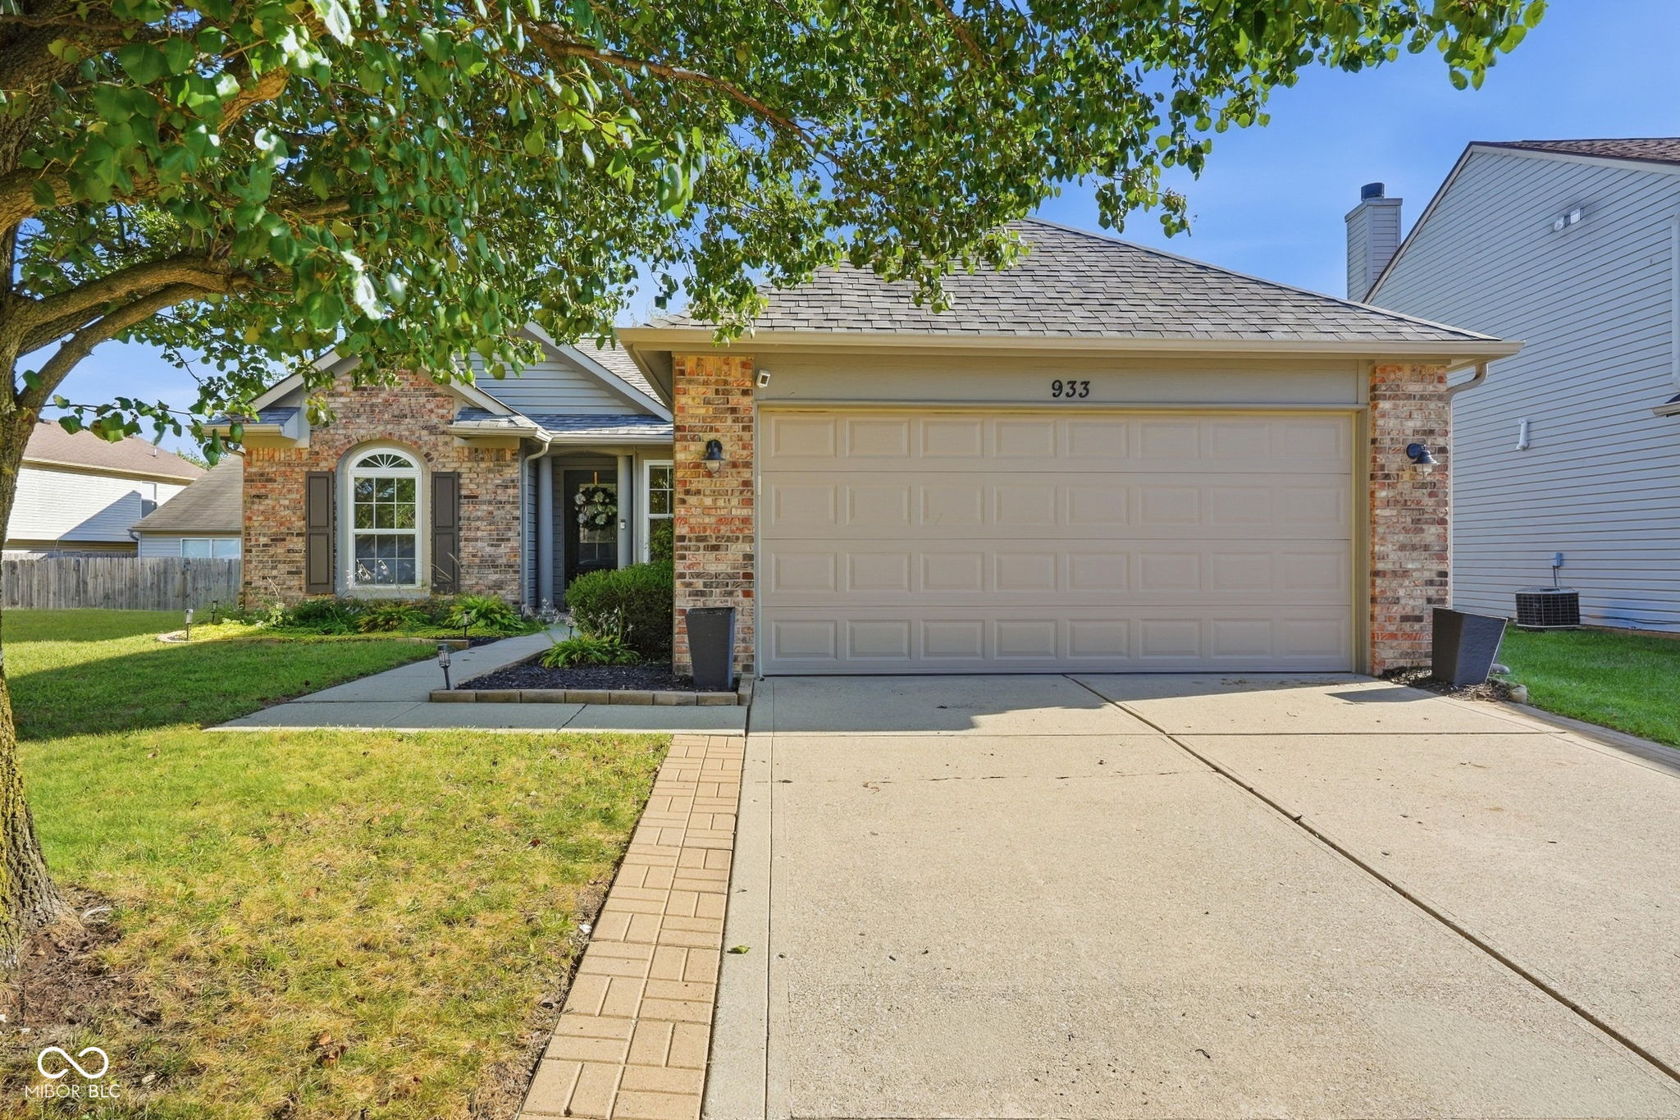
Located in the cul-de-sac at the end of Atmore Ct sits a beautiful, brick ranch ready to welcome its new residents! The carefully constructed floor plan offers an ideal setup with two bedrooms located on one end of the home and the large master bedroom and master bathroom on the other. The master bath was completely updated in 2024, featuring double sinks and a spacious shower. The open kitchen showcases rich wooden cabinetry accented by warm uplighting and a crisp, modern backsplash. The kitchen appliances are all included, as well as the washer & dryer located just off of the kitchen in the separate laundry room with its own storage. The linen and coat closets also provide alternative storage options within the main living area. Its two car attached garage has electricity run directly to it with accessible outlets, making the possibility of turning the garage into a workshop area or home gym space more convenient. Storage hooks and the home's utilities are also located out in the garage for ease of use. The cozy back yard provides a peaceful atmosphere with weeping willow views and room to continue growing the vegetable garden. No need to do the mapping, we've made it easy on you! 933 Atmore Ct is located only 3 miles from Henry Burkhart Elementary, 2 miles from Perry Meridian 6th Grade Academy, 2 miles away from Perry Meridian Middle school and a mere 2 mile drive to Perry Meridian High School!! What more could you want from your new home?
Interior Details
1252
3
2
Has Heating:
Yes
Heating Type:
Central
Has Cooling:
Yes
Cooling Type:
Central
Has Fuel:
No
Fuel Type:
N/A
Has Basement:
No
Basement Type:
No Basement
Has Flooring:
No
Flooring Type:
N/A
Has Fireplace:
Yes
Fireplace Type:
N/A
Property Details
6055
No
No
Type:
Garage, Attached
Location:
N/A
Status:
N/A
Number of Spaces:
2
N/A
N/A
N/A
N/A
N/A
N/A
N/A
Construction Details
N/A
N/A
N/A
N/A
N/A
Tax History
Year
Amount
Land
Improvement
Percent Change
Assessment
2019
$1,699
$27,000
$104,600
--%
$131,600
2019
$1,699
$24,700
$107,600
--%
$132,300
2018
$1,412
$24,700
$92,300
--%
$117,000
2017
$1,353
$24,700
$89,600
--%
$114,300
2016
$1,268
$24,700
$84,500
--%
$109,200
2014
$1,017
$24,700
$80,300
--%
$105,000
2012
$1,135
$24,700
$77,600
--%
$102,300
2011
$772
$24,700
$72,300
--%
$97,000

Average Home Price in 46217
Nearby Properties
Zip Code
Price
Bed
Bath
Sqft
Lot
Sold Date
$240,304
3 Beds
1 Baths
1,416 Sqft
13,329 Lot (sqft)
Sold 09/01/2026
$243,287
3 Beds
2 Baths
1,260 Sqft
7,200 Lot (sqft)
Sold 07/30/2026
$227,270
3 Beds
1.5 Baths
1,359 Sqft
15,464 Lot (sqft)
Sold 10/13/2026
$222,659
3 Beds
1.5 Baths
1,288 Sqft
12,284 Lot (sqft)
Sold 10/13/2026
$242,786
2 Beds
2 Baths
1,299 Sqft
7,463 Lot (sqft)
Sold 10/13/2026
$248,000
3 Beds
2 Baths
1,272 Sqft
5,184 Lot (sqft)
Sold 10/13/2026
$223,231
2 Beds
1 Baths
1,414 Sqft
6,487 Lot (sqft)
Sold 10/13/2026
$246,801
2 Beds
1 Baths
1,268 Sqft
5,009 Lot (sqft)
Sold 10/13/2026
$242,765
3 Beds
1 Baths
1,250 Sqft
5,619 Lot (sqft)
Sold 09/29/2026





