Member Features
Find Real Estate Bargain!
Full foreclosure details
Home value, equity and ownership info
Find homes priced below market
Get full access with a FREE Account
Already a member?
$550,000
Listing Price3beds
3baths
2,544sqft
12,632sqft lot

607 Atlas Pl, Canton, GA 30114
Member Features
Find Real Estate Bargain!
Full foreclosure details
Home value, equity and ownership info
Find homes priced below market
Get full access with a FREE Account
Already a member?
For Sale
Off Market
Home type
Price / sqft
Year built
Home Details
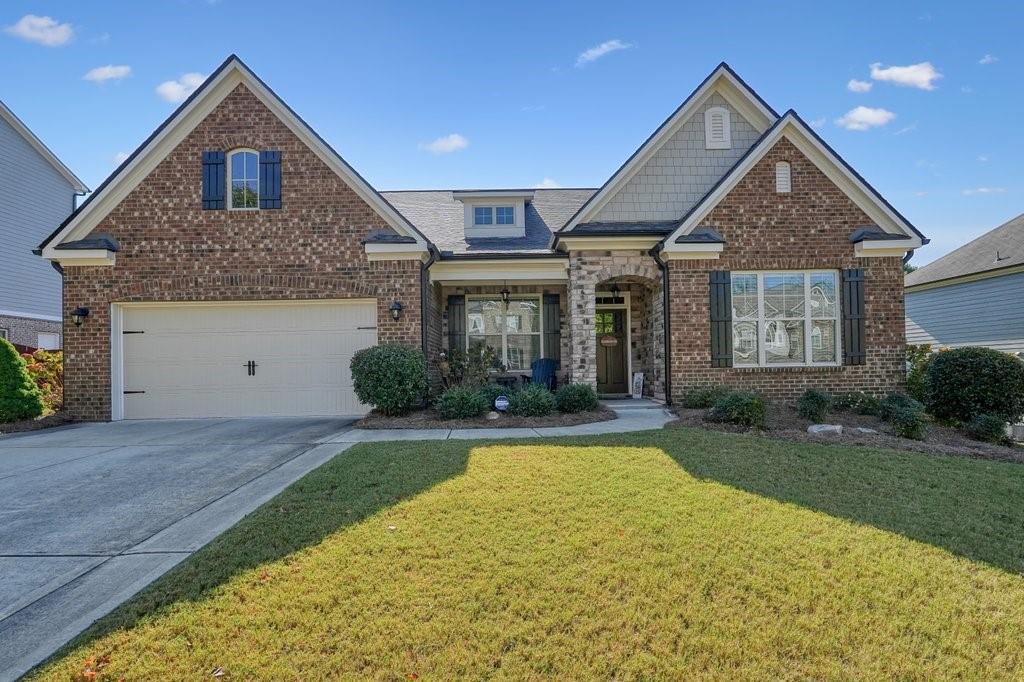
Like new, 3 sided brick, true ranch with terrific floor plan and private feel. Walk up to your front porch and through your Mahogany front door. You will immediately feel the openness of this home and the apparent attention to detail. There is a terrific office space with French doors as you enter, and then a generous bedroom and full bath on the right side. Continue down the wide hall to find the dining room on the right, graced with arched doorways, and the hall with the laundry room, a mudroom area, garage, and a spacious closet that my clients currently have set up as a little office. Then, enter the spacious great room, kitchen, and dining room. Eleven foot ceilings in these areas lend to the open and grand feel of the home. Kitchen is well appointed with ample, 42" tall cabinet space, quartz counters, stainless appliances, double ovens, and a walk-in pantry. Walk out onto your covered patio directly from the kitchen and head out to your private yard with uncovered patio space, too! Sit by your stunning, stone fireplace in the oversized living room. Large owner's suite with double trey ceiling. HUGE owner's bath with tiled shower with dual showerheads, large, garden tub, and spacious, dual vanity. Hand scrapped wood floors throughout all common areas and carpet for comfort in the bedrooms. All bedrooms feature a walk-in closet and private bathroom. Arched doorways, upgraded lighting, plantation shutters, framed vanity mirrors, and more. Nothing was overloo
Interior Details
2544
3
3
Has Heating:
Yes
Heating Type:
Forced Air With Air Conditioning
Has Cooling:
Yes
Cooling Type:
Central
Has Fuel:
Yes
Fuel Type:
Gas
Has Basement:
No
Basement Type:
N/A
Has Flooring:
No
Flooring Type:
Hardwood
Has Fireplace:
Yes
Fireplace Type:
N/A
Property Details
12632
No
No
Type:
N/A
Location:
N/A
Status:
N/A
Number of Spaces:
N/A
No
No
No
No
Yes
No
No
Construction Details
Ranch
Concrete
N/A
Hip
Wood Shingle
Tax History
Year
Amount
Land
Improvement
Percent Change
Assessment
2020
$3,895
$30,000
$101,040
--%
$131,040
2019
$3,802
$28,000
$96,120
--%
$124,120
2018
$3,720
$28,000
$91,680
--%
$119,680
2017
$3,564
$28,000
$85,920
--%
$113,920
2016
$2,756
$24,000
$91,160
--%
$115,160

Average Home Price in 30114
Nearby Properties
Zip Code
Price
Bed
Bath
Sqft
Lot
Sold Date
$550,000
$550,000
3 Beds
3 Baths
2,544 Sqft
12,632 Lot (sqft)
Sold 09/29/2026
$470,000
$470,000
4 Beds
2.5 Baths
2,458 Sqft
5,227 Lot (sqft)
Sold 10/05/2026
$461,833
$461,833
4 Beds
2.5 Baths
2,904 Sqft
16,117 Lot (sqft)
Sold 10/06/2026
$790,000
$790,000
6 Beds
5 Baths
2,801 Sqft
22,215 Lot (sqft)
Sold 09/29/2026
$380,000
$380,000
4 Beds
2 Baths
2,220 Sqft
25,708 Lot (sqft)
Sold 10/06/2026
$475,000
$475,000
5 Beds
4 Baths
2,779 Sqft
14,810 Lot (sqft)
Sold 09/29/2026
$500,000
$500,000
4 Beds
3 Baths
2,489 Sqft
15,246 Lot (sqft)
Sold 09/29/2026