Member Features
Find Real Estate Bargain!
Full foreclosure details
Home value, equity and ownership info
Find homes priced below market
Get full access with a FREE Account
Already a member?
$2,050,000
Listing Price--beds
4baths
6,326sqft
22,869sqft lot
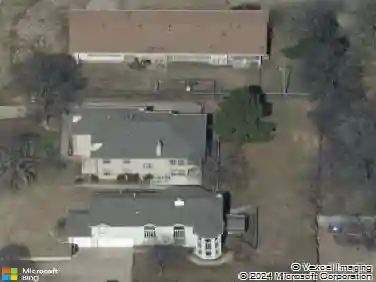
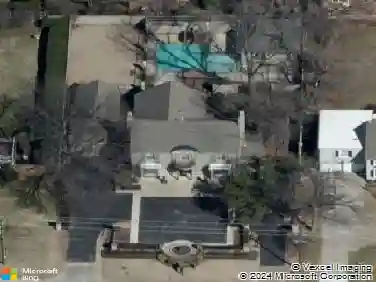
3729 S Atlanta Pl, Tulsa, OK 74105
Member Features
Find Real Estate Bargain!
Full foreclosure details
Home value, equity and ownership info
Find homes priced below market
Get full access with a FREE Account
Already a member?
For Sale
Off Market
Home type
Price / sqft
Year built
Home Details
Contemporary Tuscan-style home located on premier, half acre, cul-de-sac lot in the heart of Midtown Tulsa. This home blends light natural materials, modern design, and timeless elegance with architectural curves, designer details, and high-end features. Recently remodeled and redesigned with thoughtful attention to quality. New oversized, wood-clad windows throughout. Offering 5 bdrms & 5.5 bthrms, the custom floor plan shares a combination of open, defined, and grand-scale spaces. Central to the house is the double staircase with stone steps, and a custom iron banister by Richard Dyer. Overlooking the first floor is a large landing and wrap-around hallways, adding to the open, natural light throughout the interior. The chef's kitchen includes dramatic, tall windows with views to the side courtyard, two-story ceilings, and is equipped with 'Taj Mahal' quartzite countertops, built-in banquette for casual dining, loads of cherry-wood stained cabinetry, Meile, Thermador , and Wolf appliances. The spacious, family room features high ceilings, cast-stone fireplace, courtyard & backyard access, plus wet bar with granite counters, wine/beverage refrigeration, & icemaker. The library and/or office includes two walls of bookcases complete with sliding ladder, beautifully & intricately designed wood flooring, & courtyard access. Large, first floor primary suite with a gas fireplace, patio access, double walk-in closets separated by a flex room, plus, a steel interior safe room. The pr
Interior Details
6326
N/A
4
Has Heating:
Yes
Heating Type:
Central
Has Cooling:
Yes
Cooling Type:
Central
Has Fuel:
No
Fuel Type:
N/A
Has Basement:
No
Basement Type:
Partial
Has Flooring:
No
Flooring Type:
N/A
Has Fireplace:
Yes
Fireplace Type:
N/A
Property Details
22869
No
No
Type:
Garage, Attached
Location:
N/A
Status:
N/A
Number of Spaces:
3
No
No
No
No
Yes
No
No
Construction Details
N/A
Aluminum/vinyl
N/A
Gable/hip
Asphalt
Tax History
Year
Amount
Land
Improvement
Percent Change
Assessment
2019
$14,182
$23,375
$81,125
--%
$104,500
2019
$14,182
$23,375
$81,125
--%
$104,500
2018
$14,215
$23,375
$81,125
--%
$104,500
2017
$14,188
$23,375
$81,125
--%
$104,500
2016
$13,895
$23,375
$81,125
--%
$104,500
2014
$13,788
$23,375
$81,125
--%
$104,500
2013
$15,484
$23,375
$97,669
--%
$121,044
2012
$14,747
$23,375
$97,669
--%
$121,044

Average Home Price in 74105
Nearby Properties
Zip Code
Price
Bed
Bath
Sqft
Lot
Sold Date
$2,050,000
$2,050,000
-- Beds
4 Baths
6,326 Sqft
22,869 Lot (sqft)
Sold 10/13/2026
$2,990,000
$2,990,000
-- Beds
7.5 Baths
7,192 Sqft
36,765 Lot (sqft)
Sold 10/18/2026