
Member Features
Find Real Estate Bargain!
Full foreclosure details
Home value, equity and ownership info
Find homes priced below market
Get full access with a FREE Account
Already a member?
$645,000
Listing Price5beds
4baths
3,848sqft
358,499sqft lot
32 Atkinson Ter, Senoia, GA 30276
Member Features
Find Real Estate Bargain!
Full foreclosure details
Home value, equity and ownership info
Find homes priced below market
Get full access with a FREE Account
Already a member?
For Sale
Off Market
Home type
Price / sqft
Year built
Home Details
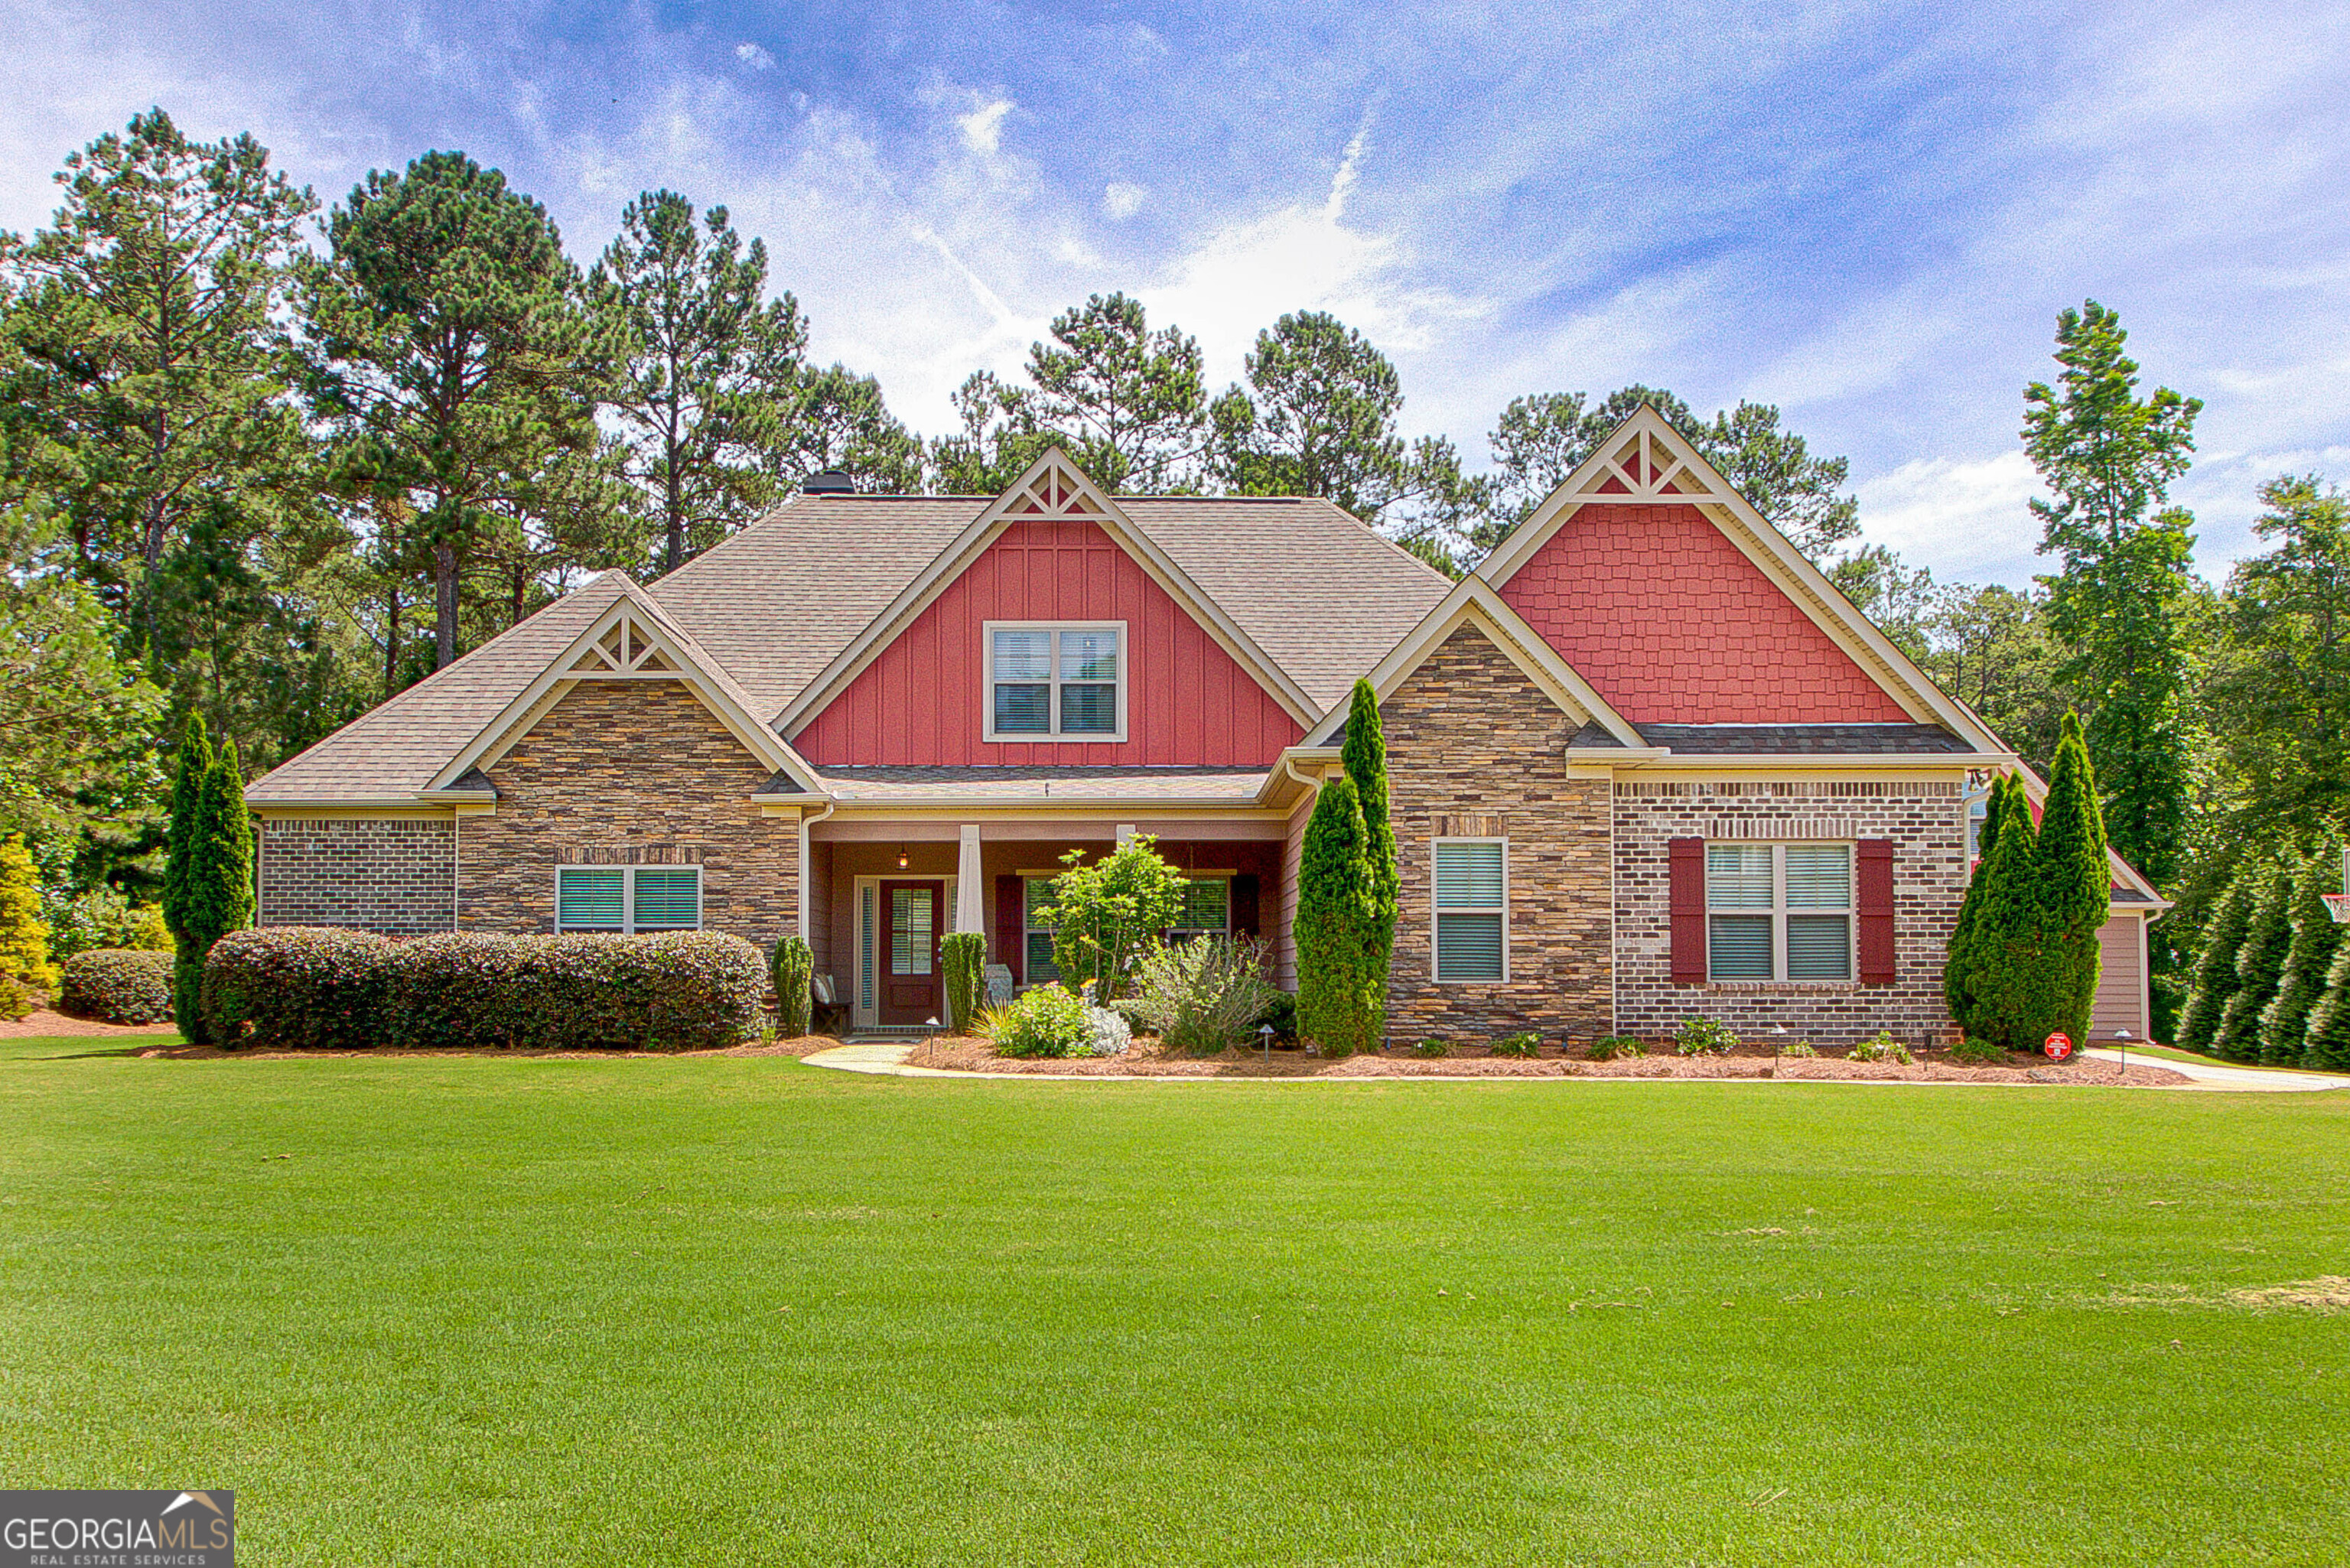
**CONTACT THE LISTING AGENT TO HEAR ABOUT OUR NEW BUYER INCENTIVES**Come see this Greywell model that is a unique floorplan with several upgrades designed perfect for your family and entertaining guests. As you approach, a meticulously landscaped front yard welcomes you. Step inside the foyer that opens to the great family room with ample sunlight. To the right of the foyer, there is a formal dining room that could easily serve as a flex room due to the extra dining spaces off the beautiful, upgraded kitchen. The kitchen features cream cabinets with complimentary granite counter tops and stainless steel appliances. Do not miss the hidden pantry with storage galore!! On the main level, the oversized primary bedroom offers an extra sitting area, spacious bathroom with double vanities, separate shower and tub, and a custom walk-in closet. Along with the primary bedroom, there is a guest room and another full bathroom on the main floor. Upstairs offers two bedrooms that offer complete privacy sharing a jack-n-jill bathroom with separate vanities spaces. The 3rd bedroom retreats up a couple of steps and offers another full bathroom and walk-in closet. The house offers so much flexibility for your family. Other features are the screened-in porch, an extra garage added by homeowners, and ample easy access storage spaces. This home has been well- maintained and you will not want to miss being a part of this great neighborhood. Fox Hall is a vibrant community with families that enjoy
Interior Details
3848
5
4
Has Heating:
Yes
Heating Type:
Central
Has Cooling:
Yes
Cooling Type:
Central
Has Fuel:
Yes
Fuel Type:
Gas
Has Basement:
No
Basement Type:
N/A
Has Flooring:
No
Flooring Type:
Tile (unspecified)
Has Fireplace:
Yes
Fireplace Type:
N/A
Property Details
358499
No
No
Type:
Garage, Attached
Location:
N/A
Status:
N/A
Number of Spaces:
0
No
No
No
No
Yes
No
No
Construction Details
N/A
Brick
N/A
Hip
Composition Shingle
Tax History
Year
Amount
Land
Improvement
Percent Change
Assessment
2020
$5,219
$24,000
$172,957
--%
$196,957
2019
$4,134
$22,000
$119,249
--%
$141,249
2018
$4,141
$22,000
$119,249
--%
$141,249
2017
$3,966
$22,000
$113,336
--%
$135,336
2016
$3,861
$20,000
$113,336
--%
$133,336

Average Home Price in 30276
Nearby Properties
Zip Code
Price
Bed
Bath
Sqft
Lot
Sold Date
$645,000
$645,000
5 Beds
4 Baths
3,848 Sqft
358,499 Lot (sqft)
Sold 09/29/2026
$659,900
$659,900
5 Beds
4 Baths
3,663 Sqft
358,499 Lot (sqft)
Sold 09/29/2026
$669,900
$669,900
5 Beds
3.5 Baths
3,809 Sqft
358,499 Lot (sqft)
Sold 09/29/2026
$724,900
5 Beds
4 Baths
3,996 Sqft
358,499 Lot (sqft)
Sold 09/29/2026
$600,000
$600,000
4 Beds
4 Baths
4,034 Sqft
58,457 Lot (sqft)
Sold 09/29/2026
$635,000
$635,000
5 Beds
4 Baths
3,776 Sqft
358,499 Lot (sqft)
Sold 09/29/2026




