
Member Features
Find Real Estate Bargain!
Full foreclosure details
Home value, equity and ownership info
Find homes priced below market
Get full access with a FREE Account
Already a member?
$2,489,000
Listing Price5beds
6baths
4,330sqft
12,295sqft lot
113 Atkinson Ln, Fairhope, AL 36532
Member Features
Find Real Estate Bargain!
Full foreclosure details
Home value, equity and ownership info
Find homes priced below market
Get full access with a FREE Account
Already a member?
For Sale
Off Market
Home type
Price / sqft
Year built
Home Details
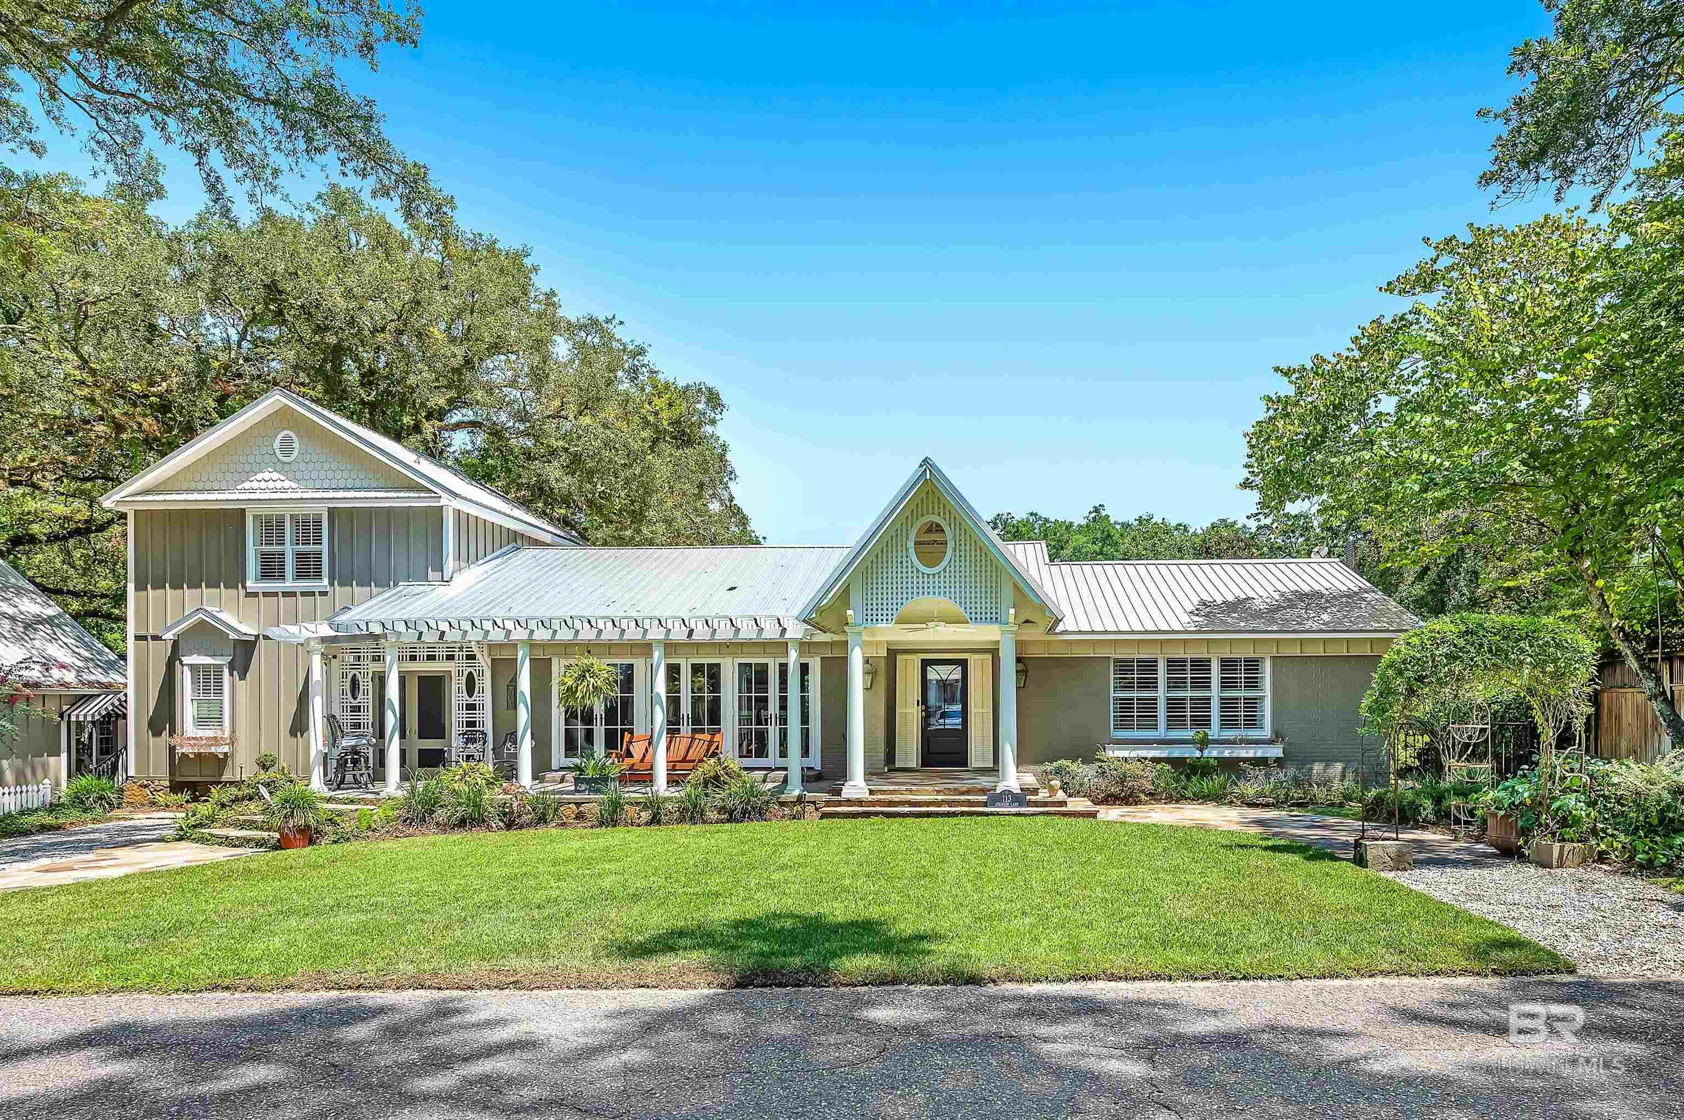
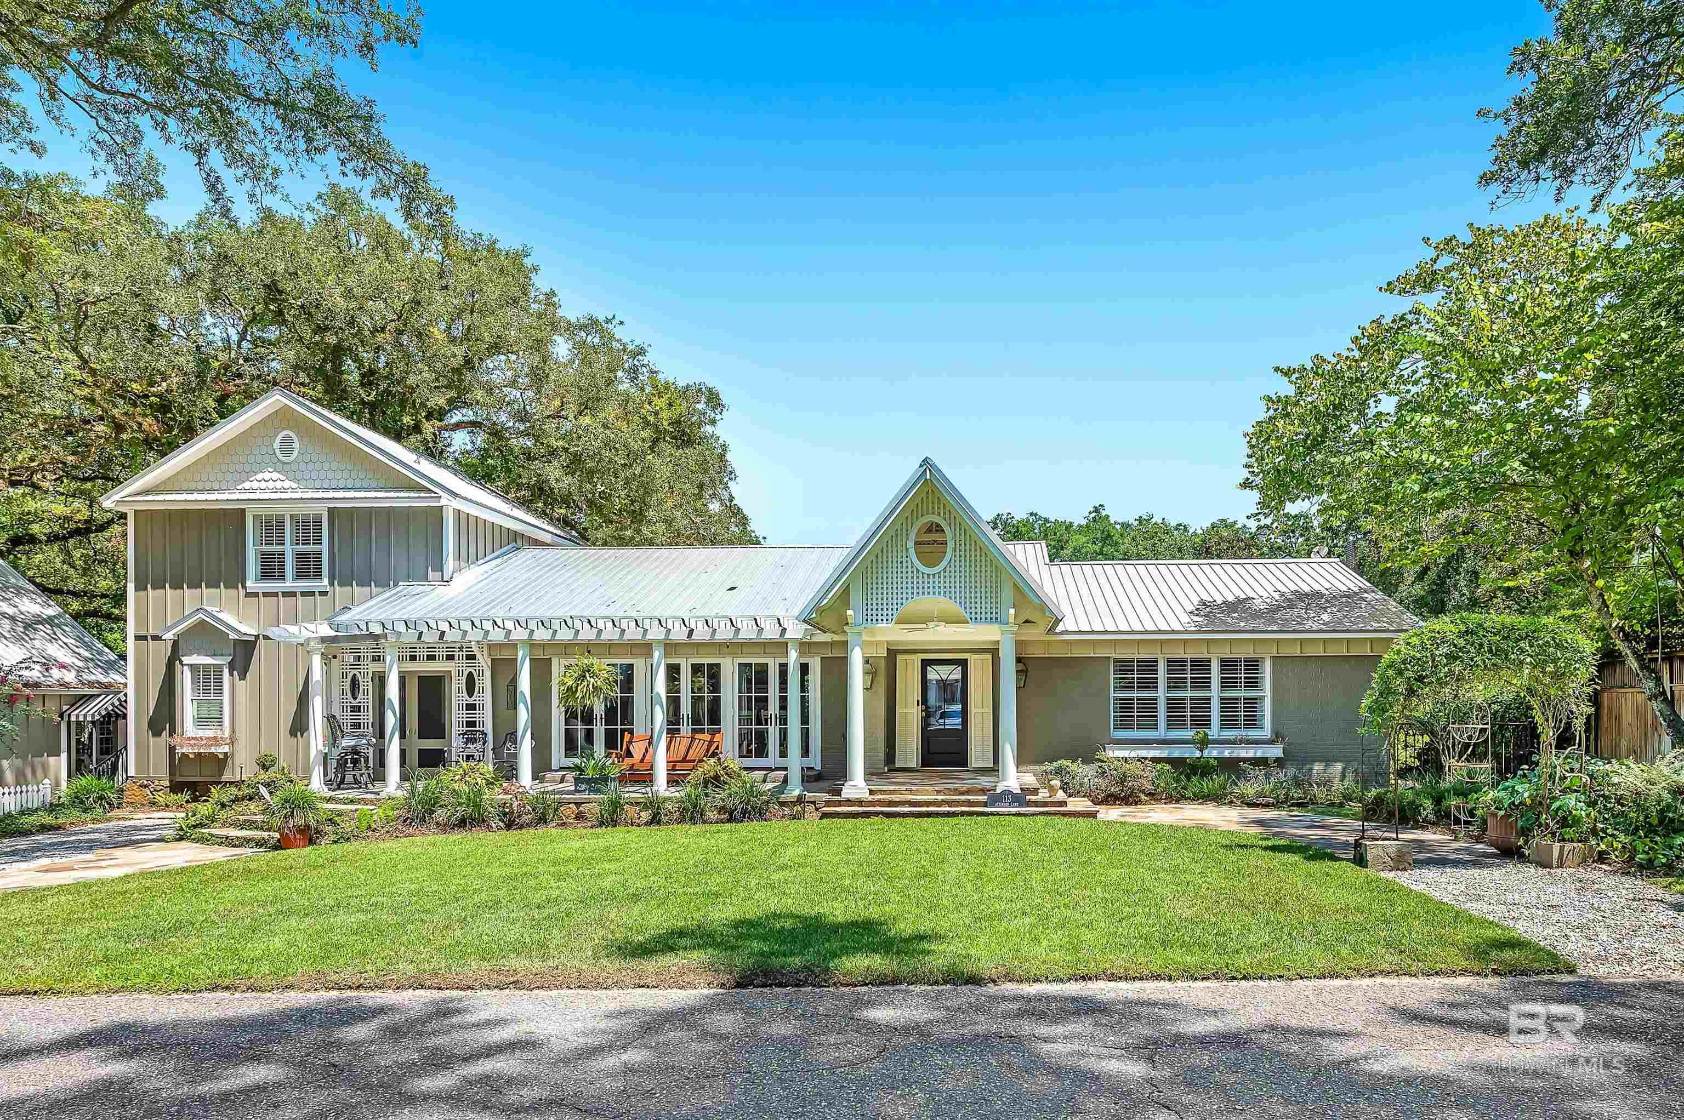
This extraordinary home in The Bluffs (one of the oldest neighborhoods in Fairhope) is nestled under the canopy of beautifully maintained oaks, and perfectly positioned between downtown Fairhope and Mobile Bay. An arbored porch awaits your entry, adorned with gas-lit lamps, louvered shutters, and multiple French doors that allow for abundant natural light. An open concept provides spacious living, starting with a living room with high vaulted ceilings and large gas fireplace. The adjacent gourmet kitchen is a chefs dream, equipped with premier WOLF appliances, including 6-burner gas range and grill, and pot filler. Appliances also include double Sub-Zero column refrigerators with cabinet matching panels, and dual drawer dishwashers. A 9x5 center island with an icemaker and farm sink enhances the kitchen's aesthetics and functionality. A butler pantry connects the dining area and kitchen, and includes a dishwasher, wine fridge, and ice maker. Lastly, the sizable walk-in pantry provides ample storage for dry goods and other kitchen storage. The first level features two primary bedrooms, both with ensuite bathrooms that have dual closets and vanities. One bathroom offers a tiled steam shower, and the other a jetted tub and walk-in shower. The second level includes two more bedrooms and one full bath. Another pantry-office nook with storage can be found downstairs, just down the hall from spacious laundry area.The outside large patio is protected by 16x16 commercial strength
Interior Details
4330
5
6
Has Heating:
Yes
Heating Type:
Forced Air With Air Conditioning
Has Cooling:
Yes
Cooling Type:
N/A
Has Fuel:
No
Fuel Type:
N/A
Has Basement:
No
Basement Type:
N/A
Has Flooring:
No
Flooring Type:
Ceramic Tile
Has Fireplace:
Yes
Fireplace Type:
N/A
Property Details
12295
No
No
Type:
N/A
Location:
N/A
Status:
N/A
Number of Spaces:
N/A
N/A
N/A
N/A
N/A
N/A
N/A
N/A
Construction Details
N/A
Fiber Cement Siding (hardi-board/hardi-plank)
N/A
Gable/hip
Metal
Tax History
Year
Amount
Land
Improvement
Percent Change
Assessment
2019
$3,627
$0
$0
--%
$85,400
2018
$3,517
$0
$0
--%
$82,860
2017
$3,263
$0
$0
--%
$76,940
2016
$3,118
$0
$0
--%
$73,560
2015
$3,185
$0
$0
--%
$75,120
2013
$2,660
$0
$0
--%
$62,920
2012
$2,608
$0
$0
--%
$61,720

Average Home Price in 36532
Nearby Properties
Zip Code
Price
Bed
Bath
Sqft
Lot
Sold Date
$1,900,000
$1,900,000
4 Beds
2.5 Baths
3,876 Sqft
8,712 Lot (sqft)
Sold 09/29/2026
$2,441,627
$2,441,627
4 Beds
2.5 Baths
4,577 Sqft
5,230 Lot (sqft)
Sold 10/06/2026
$2,158,700
$2,158,700
3 Beds
2.5 Baths
4,119 Sqft
7,350 Lot (sqft)
Sold 10/06/2026
$2,489,000
$2,489,000
5 Beds
6 Baths
4,330 Sqft
12,295 Lot (sqft)
Sold 09/29/2026




