Member Features
Find Real Estate Bargain!
Full foreclosure details
Home value, equity and ownership info
Find homes priced below market
Get full access with a FREE Account
Already a member?
$760,529
Listing Price2beds
3baths
1,290sqft
253,492sqft lot
5036 E Atherton St, Long Beach, CA 90815
Member Features
Find Real Estate Bargain!
Full foreclosure details
Home value, equity and ownership info
Find homes priced below market
Get full access with a FREE Account
Already a member?
For Sale
Off Market
Home type
Price / sqft
Year built
Home Details
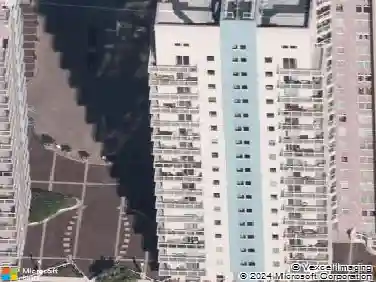
The Fountains is a gated condominium complex offering the privacy and security you're looking for in the vibrant City of Long Beach. Located in the Los Altos neighborhood at the corner of Clark and Atherton, this serene and well maintained complex is less than a mile from CSULB and adjacent to the Park Estates neighborhood. This condo is a coveted corner unit; featuring townhouse style living, an open floor plan and an attached 2 car garage. Two spacious bedrooms are located upstairs, have newly installed carpeting and both with ensuite bathrooms. Both bedrooms have ample closet space for clothing and storage. The east bedroom bathroom boasts a beautiful stone shower with Moen fixtures and a double granite sink. The west bedroom bathroom features a bathtub area. The downstairs living area has sustainable bamboo flooring, a cathedral ceiling and a gas fireplace. A lovely private patio awaits your morning coffee, alfresco dining and your creative green thumb. The complex common areas welcomes you to a lovely pool area with 2 jacuzzis, a clubhouse, a dog run area and many walking paths that circumvents the lush landscaped grounds.
Interior Details
1290
2
3
Has Heating:
Yes
Heating Type:
Central
Has Cooling:
Yes
Cooling Type:
Central
Has Fuel:
No
Fuel Type:
N/A
Has Basement:
No
Basement Type:
N/A
Has Flooring:
No
Flooring Type:
N/A
Has Fireplace:
Yes
Fireplace Type:
N/A
Property Details
253492
Yes
Yes
Type:
N/A
Location:
N/A
Status:
N/A
Number of Spaces:
N/A
N/A
N/A
N/A
N/A
N/A
N/A
N/A
Construction Details
Contemporary
Stucco
N/A
N/A
Tile
Tax History
Year
Amount
Land
Improvement
Percent Change
Assessment
2019
$5,671
$245,968
$214,337
--%
$460,305
2019
$5,671
$241,146
$210,135
--%
$451,281
2018
$5,512
$236,418
$206,015
--%
$442,433
2017
$5,449
$231,783
$201,976
--%
$433,759
2016
$5,064
$227,239
$198,016
--%
$425,255
2014
$4,823
$219,442
$191,222
--%
$410,664
2013
$4,674
$218,451
$190,358
--%
$408,809
2012
$4,555
$214,168
$186,626
--%
$400,794

Average Home Price in 90815
Nearby Properties
Zip Code
Price
Bed
Bath
Sqft
Lot
Sold Date
$624,900
$624,900
2 Beds
2 Baths
1,263 Sqft
144,164 Lot (sqft)
Sold 10/14/2026
$617,429
$617,429
2 Beds
2 Baths
1,339 Sqft
130,965 Lot (sqft)
Sold 09/25/2026
$694,450
$694,450
2 Beds
2 Baths
1,432 Sqft
144,164 Lot (sqft)
Sold 09/23/2026
$728,276
$728,276
3 Beds
3 Baths
1,353 Sqft
8,514 Lot (sqft)
Sold 06/10/2026
$690,163
$690,163
2 Beds
2 Baths
1,339 Sqft
130,965 Lot (sqft)
Sold 06/02/2026
$760,529
2 Beds
3 Baths
1,290 Sqft
253,492 Lot (sqft)
Sold 10/13/2026
$785,846
2 Beds
3 Baths
1,290 Sqft
253,492 Lot (sqft)
Sold 10/18/2026
$799,900
2 Beds
2 Baths
1,420 Sqft
144,164 Lot (sqft)
Sold 10/13/2026
$649,000
$649,000
2 Beds
2 Baths
1,227 Sqft
30,408 Lot (sqft)
Sold 10/18/2026