
Member Features
Find Real Estate Bargain!
Full foreclosure details
Home value, equity and ownership info
Find homes priced below market
Get full access with a FREE Account
Already a member?
$589,900
Listing Price3beds
3baths
1,788sqft
--sqft lot
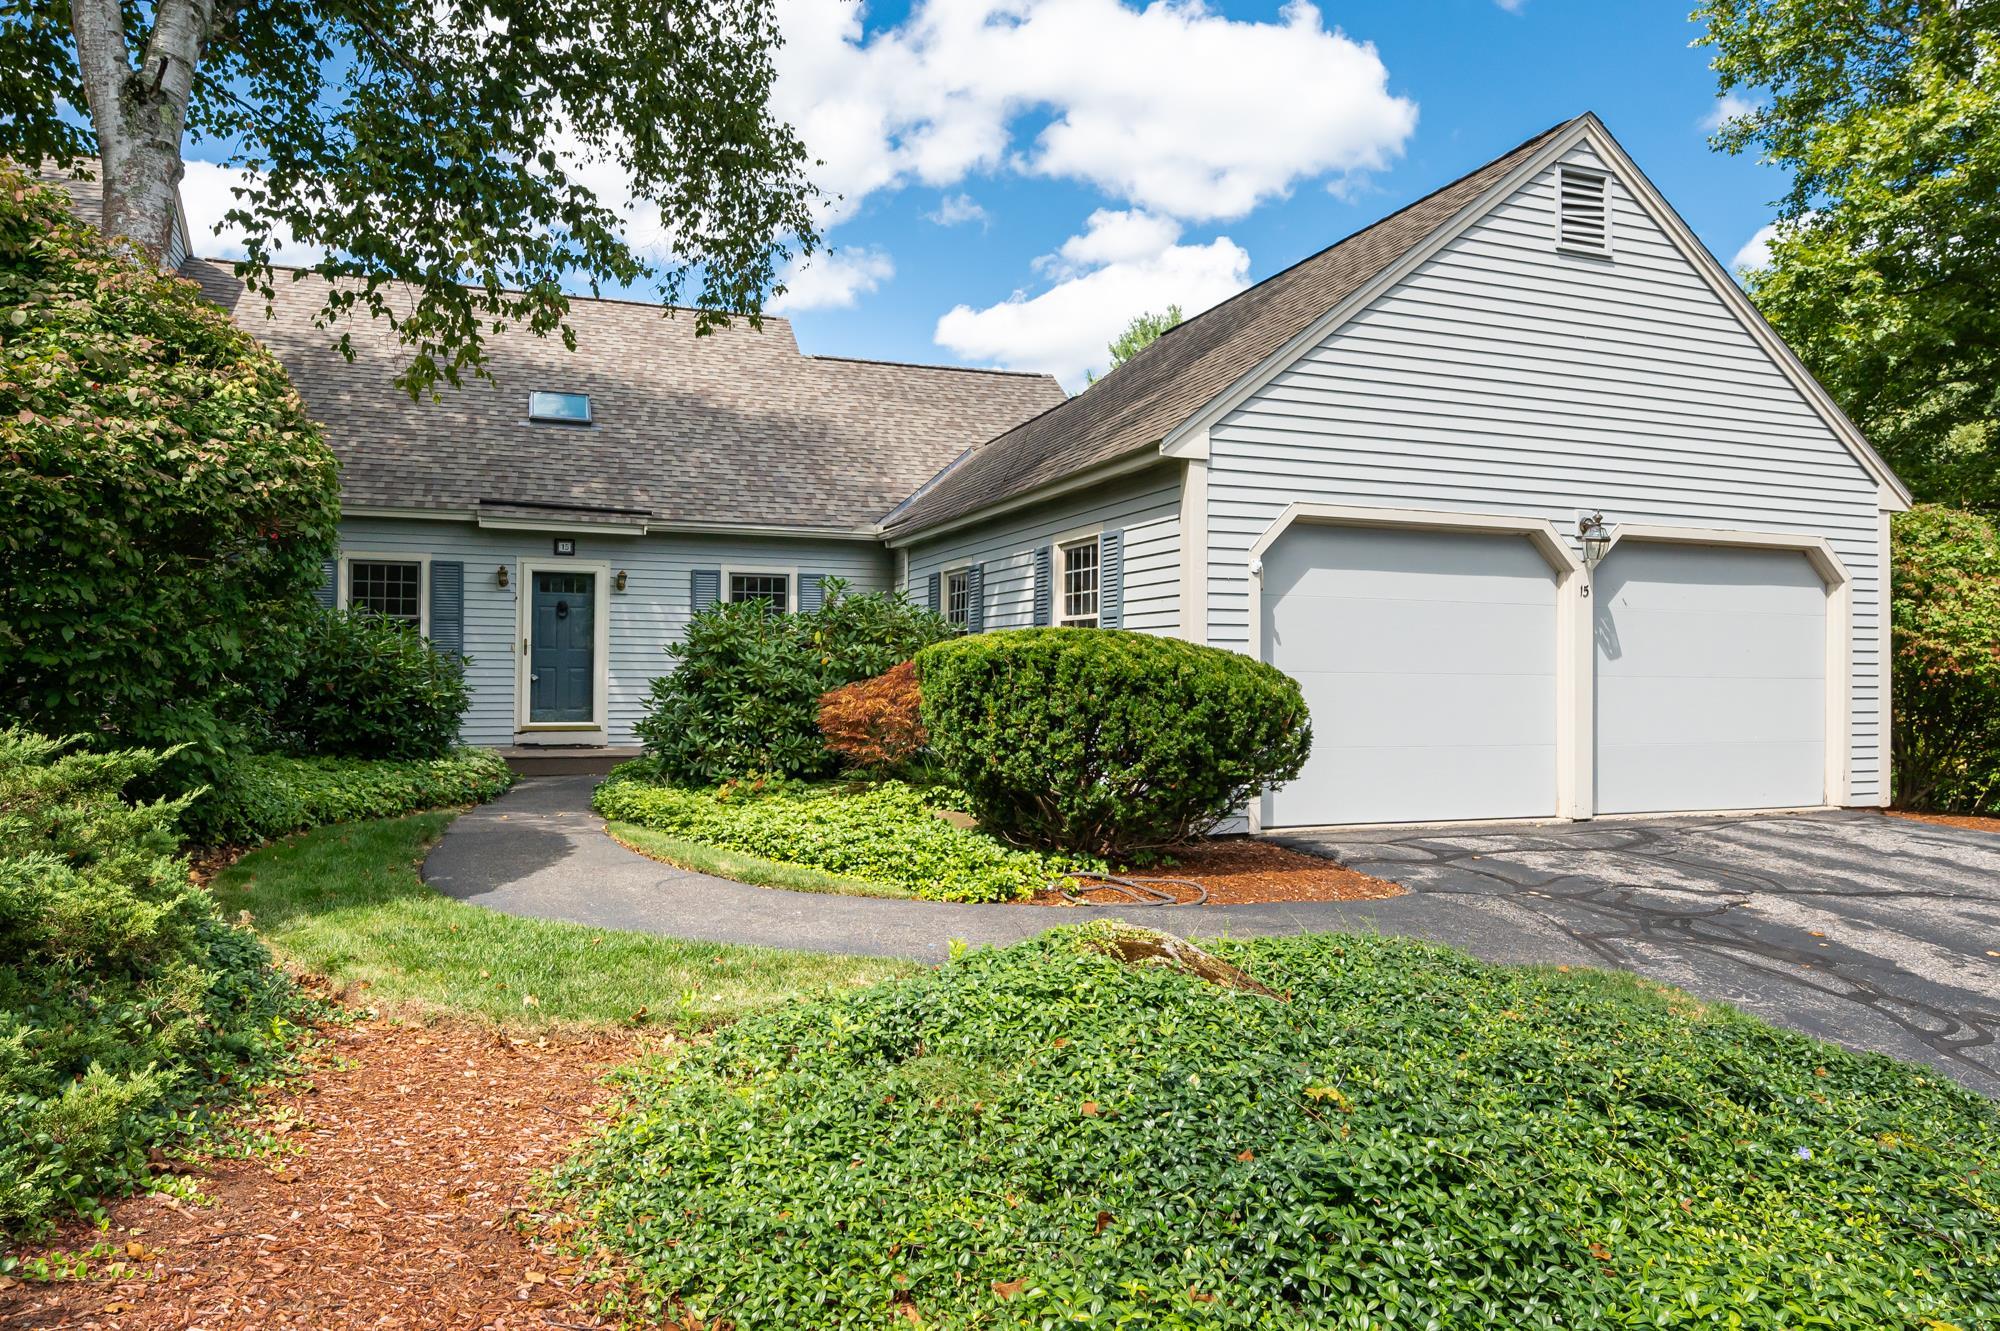
15 Atherton Ln, Amherst, NH 03031
Member Features
Find Real Estate Bargain!
Full foreclosure details
Home value, equity and ownership info
Find homes priced below market
Get full access with a FREE Account
Already a member?
For Sale
Off Market
Home type
Price / sqft
Year built
Home Details
Look no further, this beautifully updated unit with access to the Amherst Village biking/walking path offers a 1st floor primary with private full bathroom, dbl vanity & granite countertops. The welcoming foyer boasts a vaulted ceiling with skylight & opens onto the living room with custom built-ins & wood burning fireplace, a formal dining room with custom millwork, a lg open kitchen with granite countertops & stainless appliances, a sunroom/family room that offers access to the private side deck, a rear mudroom that allows for direct access to the 2 car attached garage & a 1st floor 1/2 bath & laundry room. There are another 2 spacious bedrooms, an updated full bathroom with oversized vanity with granite countertop, and loads of attic storage on the 2nd floor. Beautiful hardwood floors run throughout the unit as does the newly (dimmable) recessed can lights installed throughout. A lg sun-filled, walk-out lower level allows for extra storage or easy finishing to create more livable space based on your families needs. The park-like grounds & walkability of Atherton Commons makes this location high sought after. Less than 1/2 a mile to Amherst Village Center, Moultons Market, the Town Library & Town Tennis Courts. No age restriction & pets allowed. HOA covers septic, water, landscaping, plowing, trash & all exterior of the units including roofs & decks. House Roofs done 3yrs ago. Garage Roofs within past 10yrs.
Interior Details
1788
3
3
Has Heating:
Yes
Heating Type:
Forced Air With Air Conditioning
Has Cooling:
Yes
Cooling Type:
N/A
Has Fuel:
Yes
Fuel Type:
Oil
Has Basement:
No
Basement Type:
Unfinished
Has Flooring:
No
Flooring Type:
N/A
Has Fireplace:
Yes
Fireplace Type:
N/A
Property Details
N/A
No
No
Type:
N/A
Location:
N/A
Status:
N/A
Number of Spaces:
N/A
N/A
N/A
N/A
N/A
N/A
N/A
N/A
Construction Details
Condo/apartment
Wood Siding
N/A
Gable
Asphalt
Tax History
Year
Amount
Land
Improvement
Percent Change
Assessment
2020
$7,479
$0
$262,600
--%
$262,600
2019
$7,080
$0
$262,600
--%
$262,600
2016
$6,591
$0
$262,600
--%
$262,600

Average Home Price in 03031
Nearby Properties
Zip Code
Price
Bed
Bath
Sqft
Lot
Sold Date
$445,000
$445,000
2 Beds
2.5 Baths
1,824 Sqft
0 Lot (sqft)
Sold 09/23/2026
$615,668
$615,668
2 Beds
2 Baths
1,628 Sqft
0 Lot (sqft)
Sold 05/27/2026
$621,754
$621,754
2 Beds
2.5 Baths
1,964 Sqft
82,328 Lot (sqft)
Sold 10/06/2026
$589,900
$589,900
3 Beds
3 Baths
1,788 Sqft
0 Lot (sqft)
Sold 09/29/2026
$479,900
$479,900
2 Beds
2 Baths
1,728 Sqft
0 Lot (sqft)
Sold 09/29/2026




