Member Features
Find Real Estate Bargain!
Full foreclosure details
Home value, equity and ownership info
Find homes priced below market
Get full access with a FREE Account
Already a member?
$1,140,000
Listing Price3beds
4baths
1,252sqft
419,352,120sqft lot
3638 Se Atherton Ave, Gresham, OR 97080
Member Features
Find Real Estate Bargain!
Full foreclosure details
Home value, equity and ownership info
Find homes priced below market
Get full access with a FREE Account
Already a member?
For Sale
Home type
Price / sqft
Year built
Home Details
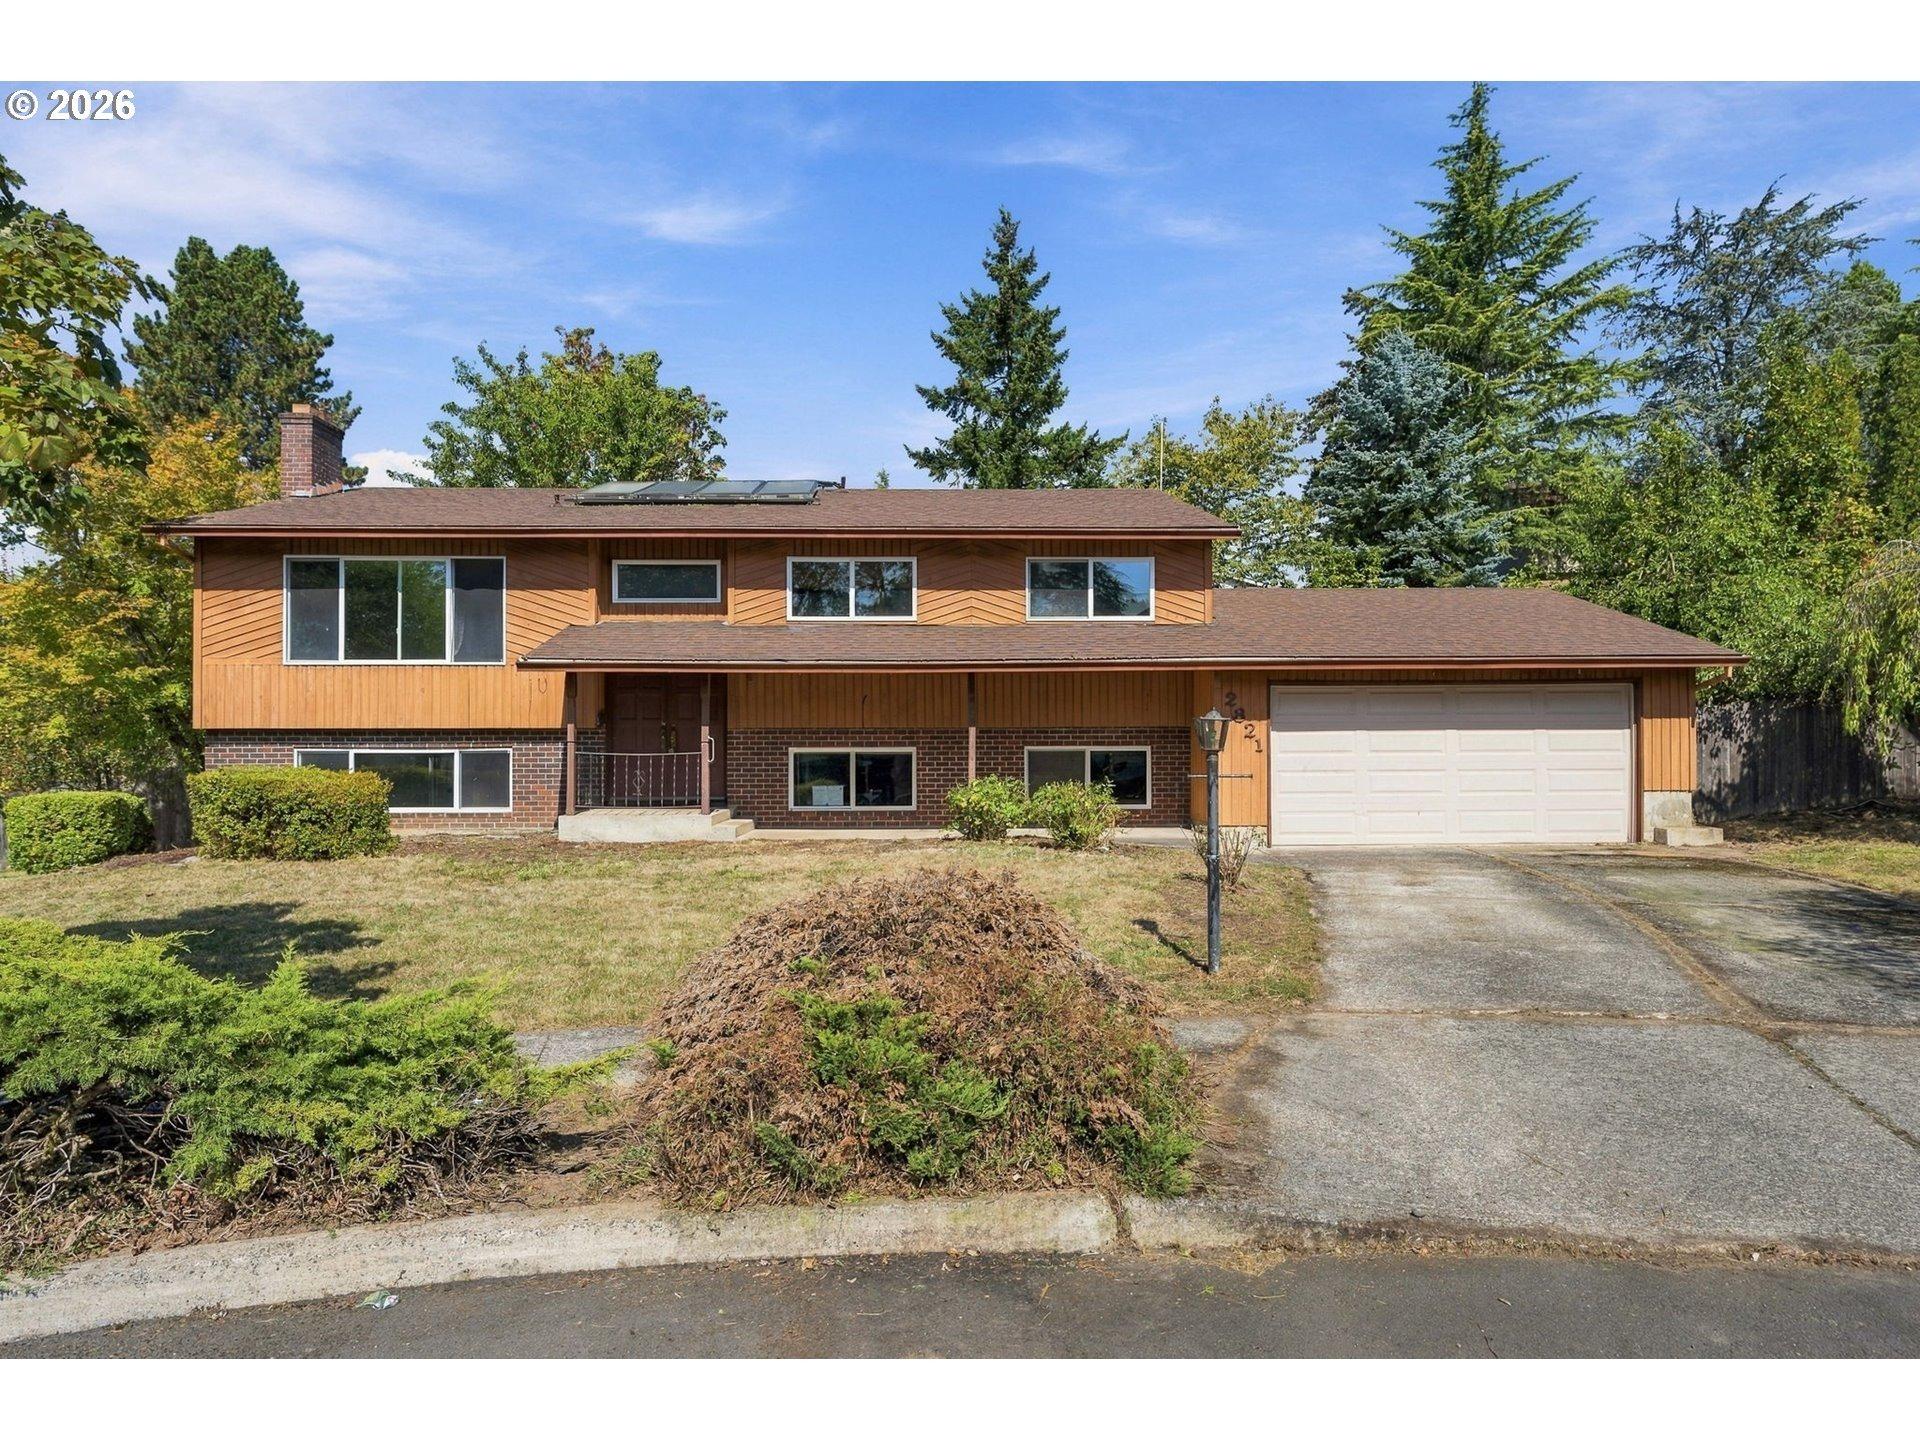
This stunning custom home in Hilltop Estates, near Persimmon Golf Community, exudes luxury with high-end amenities and personalized finishes. The impressive entrance, adorned with a chandelier from the Virgin Islands, welcomes you into a space filled with high ceilings, expansive windows, and intricate woodwork. The gourmet kitchen features Jenn Air appliances, induction stovetop, a porcelain farm sink, and a pantry for ample storage. The dining area, equipped with built-in storage and display cabinets opens through sliding doors to a covered patio and a fire pit area in the private backyard. The living room offers a versatile fireplace (wood or gas) and built-in features, while the den is distinguished by 100-year-old Portland walnut wood built-ins and French doors. Upstairs, the bonus room is perfect for hobbies (built in storage cabinets and shelves) and there is the spacious family room. The owners suite includes vaulted ceilings, a custom closet that includes custom lighting, and a luxurious bathroom with clawfoot tub and walk in shower. Additional bedrooms are generously sized with ample closet space. Exterior features of this home include the 50 year presidential high profile roof, Trimlight customizable Christmas lights, meticulous landscaping, extra parking space and a 3-car garage with a epoxy floor and workshop area. The highly efficient solar panels are owned, not subsidized by PGE and will save energy and cost on your electric bill. Enjoy the amazing lush territo
Interior Details
1252
3
4
Has Heating:
Yes
Heating Type:
Forced Air With Air Conditioning
Has Cooling:
No
Cooling Type:
N/A
Has Fuel:
No
Fuel Type:
N/A
Has Basement:
No
Basement Type:
N/A
Has Flooring:
No
Flooring Type:
N/A
Has Fireplace:
Yes
Fireplace Type:
N/A
Property Details
419352120
No
No
Type:
N/A
Location:
N/A
Status:
N/A
Number of Spaces:
N/A
N/A
N/A
N/A
N/A
N/A
N/A
N/A
Construction Details
N/A
N/A
N/A
N/A
N/A
Tax History
Year
Amount
Land
Improvement
Percent Change
Assessment
2019
$6,533
$0
$0
--%
$365,780
2019
$6,533
$0
$0
--%
$355,120
2018
$1,941
$0
$0
--%
$107,460
2017
$1,862
$0
$0
--%
$104,330

Average Home Price in 97080
Nearby Properties
Zip Code
Price
Bed
Bath
Sqft
Lot
Sold Date
$722,358
$722,358
-- Beds
3 Baths
1,104 Sqft
10,003 Lot (sqft)
Sold 10/26/2026