Member Features
Find Real Estate Bargain!
Full foreclosure details
Home value, equity and ownership info
Find homes priced below market
Get full access with a FREE Account
Already a member?
$544,000
Listing Price3beds
2baths
3,540sqft
7,405sqft lot
243 Athens Dr, Saint Augustine, FL 32092
Member Features
Find Real Estate Bargain!
Full foreclosure details
Home value, equity and ownership info
Find homes priced below market
Get full access with a FREE Account
Already a member?
For Sale
New Listing
Off Market
Home type
Price / sqft
Year built
Home Details
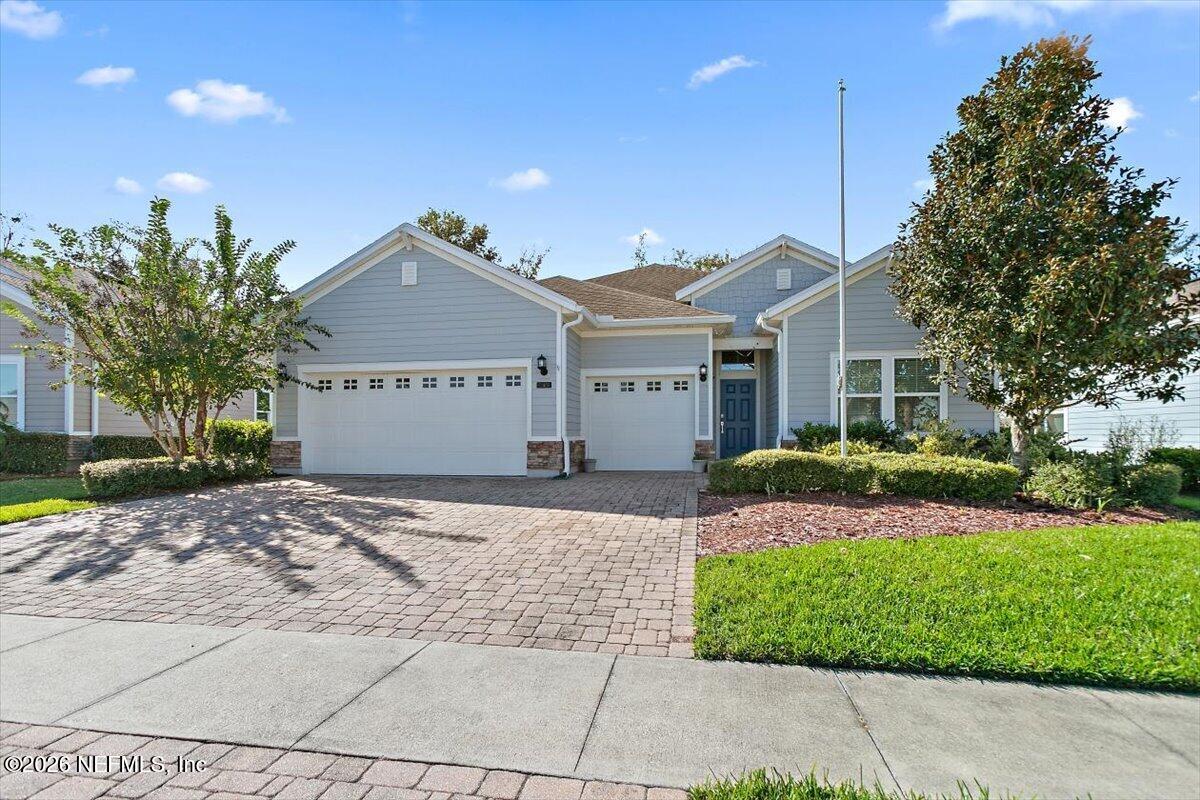
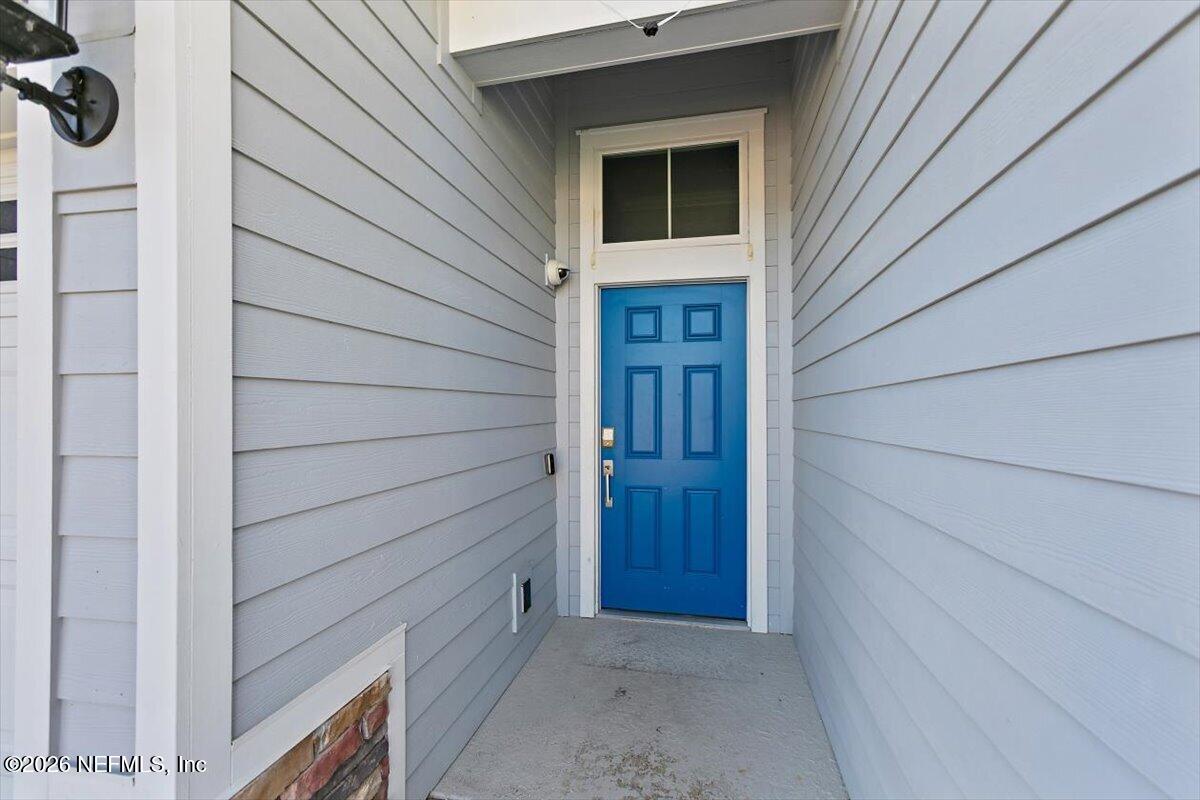
Welcome to 243 Athens Dr, an exceptionally well-appointed Lennar-built Princeton floor plan in desirable ArborMill community! Built in 2016, this beautifully maintained home offers 2,262 sq. ft. of heated and cooled living space, an open-concept design, a spacious three-car attached garage, and a private backyard overlooking a peaceful wooded preserve. Step inside to discover gorgeous wood-like tile throughout, crown molding, ceiling fans, and a spacious family room featuring French doors with built-in blinds that open to the impressive outdoor living area. The beautifully appointed kitchen is the heart of the home, featuring quartz countertops, an extended Island with sink, abundant cabinetry with convenient pull-out storage, a pantry, and a generous eat-in dining area. The spacious primary suite offers dual vanities and an exceptionally large walk-in California closet. A separate office/den features its own dedicated mini-split air conditioning system for additional comfort. CUSTOM- DESIGNED WHEELCHAIR ACCESSIBILITY! Thoughtfully designed and constructed by Lennar with enhanced accessibility features, this home offers wider-than-standard interior doorways, ramped access at home's entrance and garage, a spacious primary bathroom featuring roll-in shower, and lowered countertops for improved accessibility and convenience. These carefully integrated features provide exceptional ease of mobility while maintaining the home's beautiful design and functionality. Ideal for those se
Interior Details
3540
3
2
Has Heating:
Yes
Heating Type:
Forced Air With Air Conditioning
Has Cooling:
Yes
Cooling Type:
Central
Has Fuel:
No
Fuel Type:
N/A
Has Basement:
No
Basement Type:
N/A
Has Flooring:
No
Flooring Type:
Carpet
Has Fireplace:
Yes
Fireplace Type:
N/A
Property Details
7405
No
No
Type:
Garage, Attached
Location:
N/A
Status:
N/A
Number of Spaces:
2
No
No
No
No
Yes
No
No
Construction Details
N/A
Concrete
N/A
Gable/hip
Composition Shingle
Tax History
Year
Amount
Land
Improvement
Percent Change
Assessment
2020
$230
$0
$0
--%
$260,718
2019
$230
$0
$0
--%
$254,856
2018
$222
$66,000
$184,104
--%
$250,104
2017
$222
$66,000
$179,645
--%
$245,645
2016
$1,002
$68,000
$0
--%
$68,000

Average Home Price in 32092
Nearby Properties
Zip Code
Price
Bed
Bath
Sqft
Lot
Sold Date
$735,979
5 Beds
4.5 Baths
3,195 Sqft
8,712 Lot (sqft)
Sold 10/18/2026
$544,000
3 Beds
2 Baths
3,540 Sqft
7,405 Lot (sqft)
Sold 10/22/2026
$767,000
5 Beds
4 Baths
3,410 Sqft
30,927 Lot (sqft)
Sold 09/29/2026
$1,250,000
$1,250,000
4 Beds
3 Baths
3,321 Sqft
21,780 Lot (sqft)
Sold 10/13/2026
$1,099,000
$1,099,000
6 Beds
4 Baths
3,385 Sqft
21,344 Lot (sqft)
Sold 09/29/2026