Member Features
Find Real Estate Bargain!
Full foreclosure details
Home value, equity and ownership info
Find homes priced below market
Get full access with a FREE Account
Already a member?
$400,084
Listing Price4beds
2baths
2,040sqft
5,619sqft lot
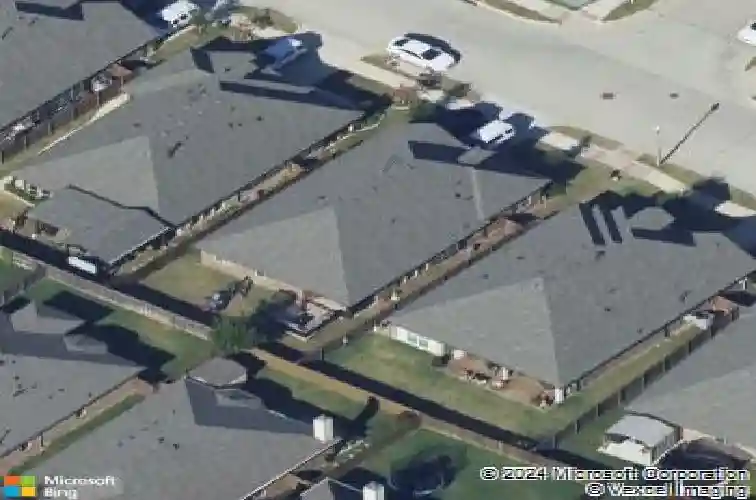
9516 Athens Dr, Argyle, TX 76226
Member Features
Find Real Estate Bargain!
Full foreclosure details
Home value, equity and ownership info
Find homes priced below market
Get full access with a FREE Account
Already a member?
For Sale
Home type
Price / sqft
Year built
Home Details
BRAND NEW TO MARKET! ORIGINAL OWNER, METICULOUSLY MAINTAINED, MOVE IN READY! Highly desired open, SINGLE STORY floorplan with 4 bedrooms with a split bedroom plan for privacy! 2 full baths and a 2-car garage! So fresh and so clean, BRAND NEW PAINT on walls, ceiling and trim! Youll love the charming drive up appeal, finished with a timeless color brick exterior, dark rich trim and stone accents. Once you enter the home, the foyer is open to a flexible room that could be used as a DEDICATED HOME OFFICE, or a 2nd living room, or a formal dining room, or even a home school room! As you continue into the home, you will be impressed with a HUGE GREAT ROOM. The family room is highlighted by a STONE FIREPLACE complete with gas logs and a charming rich wood mantle while numerous windows wash the room in NATURAL LIGHT. The open kitchen features handsome STAINED WOOD CABINETRY, GRANITE countertops, built-in stainless steel appliances, a wood vent hood, natural stone backsplash, and a coveted GAS COOKTOP! This home features tons of storage with a massive WALK IN PANTRY and a BUTLERS PANTRY in the dining space. The primary suite is privately located away from the other bedrooms and includes GRANITE countertops in the bath, dual sinks, a relaxing SOAKING TUB and super clean WALK IN SHOWER! The commode is also privately located behind a door. The primary bedroom is a generous size and the WALK-IN CLOSET is amazing! The utility room is a separate room and youll appreciate that it does not co
Interior Details
2040
4
2
Has Heating:
Yes
Heating Type:
Central
Has Cooling:
Yes
Cooling Type:
Central
Has Fuel:
No
Fuel Type:
N/A
Has Basement:
No
Basement Type:
N/A
Has Flooring:
No
Flooring Type:
N/A
Has Fireplace:
Yes
Fireplace Type:
N/A
Property Details
5619
No
No
Type:
Garage, Attached
Location:
N/A
Status:
N/A
Number of Spaces:
2
No
No
No
No
No
No
No
Construction Details
N/A
Brick Veneer
N/A
Hip
Composition Shingle
Tax History
Year
Amount
Land
Improvement
Percent Change
Assessment
2020
$6,047
$55,298
$216,743
--%
$272,041
2019
$6,533
$55,298
$230,543
--%
$285,841
2018
$791
$33,179
$0
--%
$33,179
2017
$801
$33,179
$0
--%
$33,179
2016
$416
$16,858
$0
--%
$16,858

Average Home Price in 76226
Nearby Properties
Zip Code
Price
Bed
Bath
Sqft
Lot
Sold Date
$461,899
4 Beds
2.5 Baths
2,211 Sqft
6,641 Lot (sqft)
Sold 07/31/2026