Member Features
Find Real Estate Bargain!
Full foreclosure details
Home value, equity and ownership info
Find homes priced below market
Get full access with a FREE Account
Already a member?
$450,469
Listing Price4beds
2baths
2,245sqft
7,275sqft lot
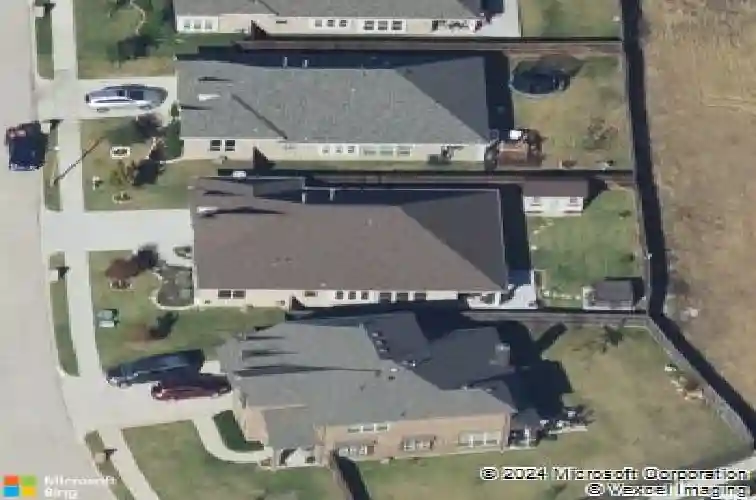
9113 Athens Dr, Argyle, TX 76226
Member Features
Find Real Estate Bargain!
Full foreclosure details
Home value, equity and ownership info
Find homes priced below market
Get full access with a FREE Account
Already a member?
For Sale
Off Market
Home type
Price / sqft
Year built
Home Details
You can't build THIS HOME at THIS price! Built in 2016, this 1-story Hawthorne plan showcases 4 bedrooms, 2 baths, an Office or FLEX space with French doors, a 2.5 car garage, hand-scraped hardwood floors, an extended partially covered back patio with TV, additional concrete pad has electrical in place for a hot tub, a shed to satisfy workshop needs and a place for lawn and gardening equipment, a water softener system, situated on a lot backing to a Greenbelt - meaning NO neighbor behind you! Impeccable curb appeal drawing you to the front door, feeling welcome the moment you step into the entryway. The thoughtfully laid out kitchen has stainless appliances, a gas range, walk-in pantry, and is seamlessly open to the dining room and living room! Vaulted ceilings and a floor-to-ceiling stone gas fireplace (with electric start) bring a feeling of added comfort into the space. The owners retreat is split from the other bedrooms for privacy! Generously sized secondary bedrooms are tucked away from the main living areas. All bedrooms have laminate flooring - NO carpet! The front and side windows of the home are outfitted with energy-efficient solar screens. Need extra garage space? This one checks the box with a 25x20 extended garage, with room for tools, toys and fits just about any size standard vehicle. Relax or entertain out back with multiple patio options, and lots of yard space! Grilling pad, fire pit or hot tub - endless possibilities. 3 outdoor outlets installed towards th
Interior Details
2245
4
2
Has Heating:
Yes
Heating Type:
Central
Has Cooling:
Yes
Cooling Type:
Central
Has Fuel:
No
Fuel Type:
N/A
Has Basement:
No
Basement Type:
N/A
Has Flooring:
No
Flooring Type:
N/A
Has Fireplace:
Yes
Fireplace Type:
N/A
Property Details
7275
No
No
Type:
Garage, Attached
Location:
N/A
Status:
N/A
Number of Spaces:
2
No
No
No
No
Yes
No
No
Construction Details
N/A
Brick Veneer
N/A
Hip
Composition Shingle
Tax History
Year
Amount
Land
Improvement
Percent Change
Assessment
2020
$6,002
$59,436
$210,564
--%
$270,000
2019
$6,377
$59,436
$219,564
--%
$279,000
2018
$6,757
$0
$0
--%
$283,199
2017
$6,219
$59,436
$198,018
--%
$257,454
2016
$1,175
$47,549
$0
--%
$47,549
2014
$99
$3,982
$0
--%
$3,982

Average Home Price in 76226
Nearby Properties
Zip Code
Price
Bed
Bath
Sqft
Lot
Sold Date
$425,000
$425,000
3 Beds
2.5 Baths
2,337 Sqft
5,610 Lot (sqft)
Sold 10/26/2026
$475,409
$475,409
4 Beds
2 Baths
2,427 Sqft
7,991 Lot (sqft)
Sold 10/27/2026