Member Features
Find Real Estate Bargain!
Full foreclosure details
Home value, equity and ownership info
Find homes priced below market
Get full access with a FREE Account
Already a member?
$350,000
Listing Price--beds
2.5baths
1,816sqft
2,614sqft lot
7647 Astoria Pl, Raleigh, NC 27612
Member Features
Find Real Estate Bargain!
Full foreclosure details
Home value, equity and ownership info
Find homes priced below market
Get full access with a FREE Account
Already a member?
For Sale
Off Market
Home type
Price / sqft
Year built
Home Details
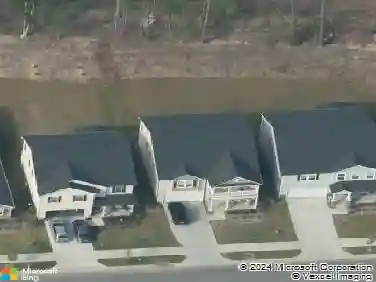
Umstead Village townhome Over 1,800 measured sq ft 2026 paint, carpet & lighting Upstairs office Rear deck Pool + sidewalks Fresh 2026 updates, flexible living space, and a wooded rear setting come together in this 3 bedroom, 2.5 bath Umstead Village townhome. With over 1,800 professionally measured square feet, 7647 Astoria Pl in Raleigh offers a practical layout with room to gather, work, and unwind. The main living area feels open and bright, while the upstairs office overlooks the living room for a connected yet defined workspace. New interior paint, carpet, and lighting in 2026 give the home a clean, move-in-ready feel. The bedroom layout includes comfortable private spaces, and the full bath features a dual-sink vanity. Out back, the deck extends the living space outdoors with a wooded backdrop and mature trees. The $255/month HOA includes access to the community pool and sidewalks, adding everyday convenience within Umstead Village. Fresh 2026 updates, flexible living space, and a wooded rear setting make this Umstead Village townhome stand out in Raleigh. With 3 bedrooms, 2.5 baths, and over 1,800 professionally measured square feet, 7647 Astoria Pl offers a smart layout with room to spread out. The main living area feels bright and connected, while the upstairs office overlooks the living room, creating a useful work-from-home, reading, or creative space without feeling closed off. Recent updates include new interior paint, carpet, and lighting in 2026, giving the ho
Interior Details
1816
N/A
2.5
Has Heating:
Yes
Heating Type:
Forced Air With Air Conditioning
Has Cooling:
Yes
Cooling Type:
Central
Has Fuel:
Yes
Fuel Type:
Gas
Has Basement:
No
Basement Type:
No Basement
Has Flooring:
No
Flooring Type:
N/A
Has Fireplace:
Yes
Fireplace Type:
N/A
Property Details
2614
Yes
Yes
Type:
N/A
Location:
N/A
Status:
N/A
Number of Spaces:
N/A
No
No
No
No
Yes
No
No
Construction Details
Townhouse
N/A
N/A
Hip
N/A
Tax History
Year
Amount
Land
Improvement
Percent Change
Assessment
2020
$2,246
$45,000
$188,075
--%
$233,075
2020
$2,246
$45,000
$188,075
--%
$233,075
2019
$2,063
$39,000
$137,310
--%
$176,310
2018
$1,946
$39,000
$137,310
--%
$176,310
2017
$1,854
$39,000
$137,310
--%
$176,310
2015
$1,860
$39,000
$138,713
--%
$177,713
2014
$1,764
$39,000
$138,713
--%
$177,713
2013
$1,648
$39,000
$138,713
--%
$177,713
2012
$1,648
$39,000
$138,713
--%
$177,713

Average Home Price in 27612
Nearby Properties
Zip Code
Price
Bed
Bath
Sqft
Lot
Sold Date
$345,000
2 Beds
4 Baths
1,824 Sqft
2,614 Lot (sqft)
Sold 10/13/2026
$341,991
-- Beds
3.5 Baths
1,635 Sqft
1,742 Lot (sqft)
Sold NaN/NaN/NaN
$370,000
$370,000
2 Beds
3 Baths
1,670 Sqft
1,742 Lot (sqft)
Sold 10/26/2026
$375,000
$375,000
2 Beds
3 Baths
1,670 Sqft
1,742 Lot (sqft)
Sold 10/26/2026
$358,714
$358,714
-- Beds
2.5 Baths
1,670 Sqft
1,742 Lot (sqft)
Sold 10/27/2026
$315,000
-- Beds
2.5 Baths
1,824 Sqft
1,742 Lot (sqft)
Sold 10/26/2026
$425,000
3 Beds
4 Baths
2,003 Sqft
2,178 Lot (sqft)
Sold 09/29/2026
$359,929
$359,929
3 Beds
3 Baths
1,748 Sqft
2,178 Lot (sqft)
Sold 10/27/2026
$338,000
$338,000
3 Beds
3 Baths
1,662 Sqft
3,049 Lot (sqft)
Sold 10/26/2026