
Member Features
Find Real Estate Bargain!
Full foreclosure details
Home value, equity and ownership info
Find homes priced below market
Get full access with a FREE Account
Already a member?
$539,900
Listing Price5beds
3baths
1,524sqft
9,949sqft lot
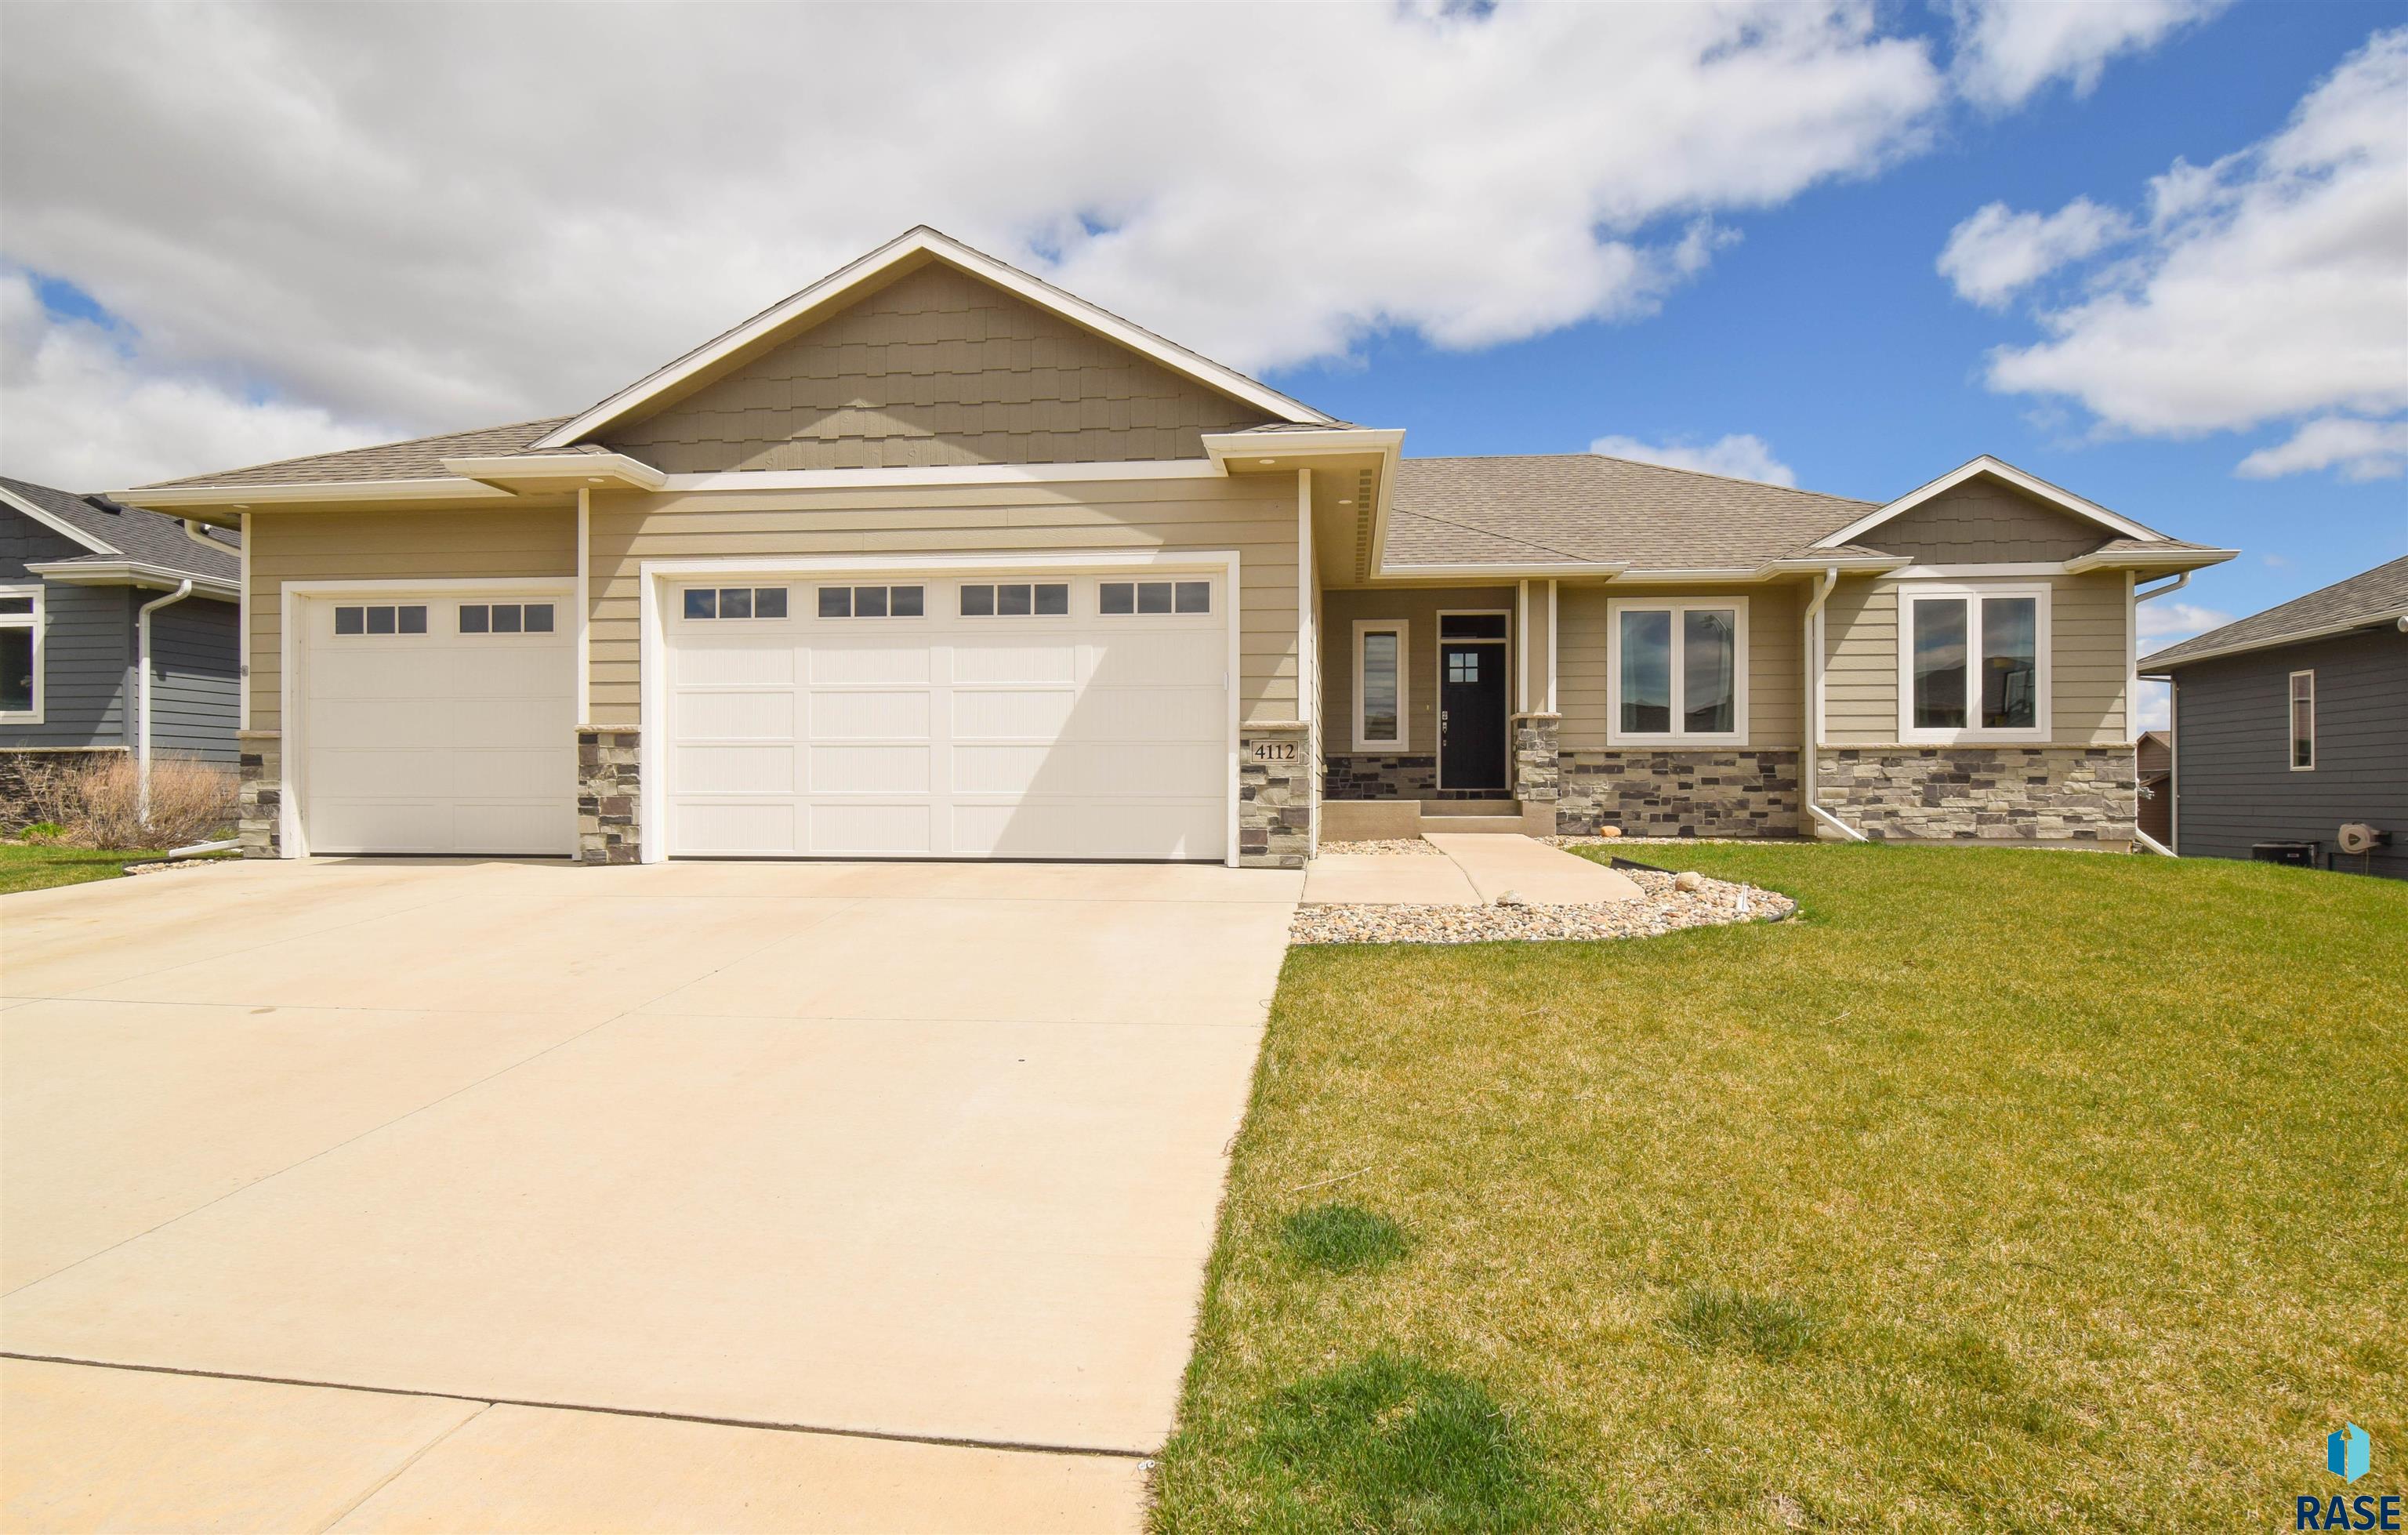
4112 N Astoria Dr, Sioux Falls, SD 57107
Member Features
Find Real Estate Bargain!
Full foreclosure details
Home value, equity and ownership info
Find homes priced below market
Get full access with a FREE Account
Already a member?
For Sale
Off Market
Home type
Price / sqft
Year built
Home Details
Wood floors stretch throughout the main floor great room at this impeccably maintained RANCH WALKOUT! Linear fireplace in the living room with a large window to the back yard view. Access to a HUGE COVERED DECK from the dining area. Kitchen boasts dark stained cabinets, granite counters, center island and walk-in pantry! Mudroom/laundry from the garage entrance has lockers for plenty of storage space. THREE MAIN FLOOR BEDROOMS & two bath includes a master suite with tray ceiling, walk-in closet & private bath with tiled shower & double sinks. Expansive lower level family room has hard surface LVP flooring & plenty of space for TV entertaining as well as a game table & future wet bar. There is a walkout to the back yard patio. Two additional bedrooms & 3rd full bath plus unfinished storage. MASSIVE 3+ stall HEATED garage has epoxy floor, drain, water hookup plus a convenient door out the back to the covered deck.
Interior Details
1524
5
3
Has Heating:
Yes
Heating Type:
Forced Air With Air Conditioning
Has Cooling:
Yes
Cooling Type:
Central
Has Fuel:
No
Fuel Type:
N/A
Has Basement:
No
Basement Type:
Basement (unspecified)
Has Flooring:
No
Flooring Type:
Hardwood
Has Fireplace:
Yes
Fireplace Type:
N/A
Property Details
9949
Yes
Yes
Type:
Garage, Attached
Location:
N/A
Status:
N/A
Number of Spaces:
4
No
No
No
No
No
No
No
Construction Details
N/A
Combination
N/A
Gable/hip
Asphalt
Tax History
Year
Amount
Land
Improvement
Percent Change
Assessment
2019
$950
$0
$0
--%
$43,160
2019
$950
$0
$0
--%
$43,160
2017
$847
$43,160
$0
--%
$43,160

Average Home Price in 57107
Nearby Properties
Zip Code
Price
Bed
Bath
Sqft
Lot
Sold Date
$439,900
3 Beds
2 Baths
1,453 Sqft
19,419 Lot (sqft)
Sold 10/27/2026
$310,000
4 Beds
3.5 Baths
1,316 Sqft
3,533 Lot (sqft)
Sold 10/26/2026
$324,605
4 Beds
3.5 Baths
1,536 Sqft
3,833 Lot (sqft)
Sold 10/27/2026
$320,069
4 Beds
3.5 Baths
1,536 Sqft
12,898 Lot (sqft)
Sold 10/27/2026
$314,886
4 Beds
3.5 Baths
1,526 Sqft
4,635 Lot (sqft)
Sold 10/27/2026
$315,000
4 Beds
3.5 Baths
1,526 Sqft
3,602 Lot (sqft)
Sold 10/27/2026
$319,900
4 Beds
4 Baths
1,526 Sqft
6,382 Lot (sqft)
Sold 10/13/2026
$315,000
4 Beds
4 Baths
1,526 Sqft
3,598 Lot (sqft)
Sold 11/02/2026
$515,000
6 Beds
3 Baths
1,491 Sqft
15,555 Lot (sqft)
Sold 09/29/2026