Member Features
Find Real Estate Bargain!
Full foreclosure details
Home value, equity and ownership info
Find homes priced below market
Get full access with a FREE Account
Already a member?
$333,180
Listing Price3beds
1.5baths
1,554sqft
17,424sqft lot
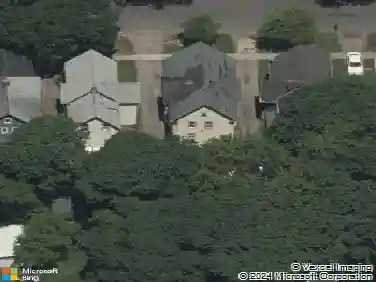
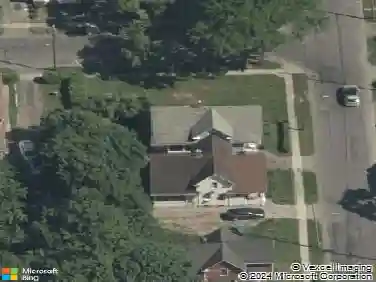
112 Astor Dr, Rochester, NY 14610
Member Features
Find Real Estate Bargain!
Full foreclosure details
Home value, equity and ownership info
Find homes priced below market
Get full access with a FREE Account
Already a member?
For Sale
Off Market
Home type
Price / sqft
Year built
Home Details
Welcome to 112 Astor Drive - a warm, character-filled home in one of 14610s mostndesirable neighborhoods in the highly coveted Pittsford Central School District.nThis well-maintained home blends timeless charm with everyday functionality, featuringnbeautiful natural light, inviting living spaces, and thoughtful updates throughout.nThe home offers excellent livability inside and out, with a standout outdoor setup that isnperfect for relaxing, entertaining and enjoying the seasons. The two-tiered spaciousndeck surrounded by a fenced in area is ideal for hosting and playing. The yard extendsnfurther totaling .5 acres of green space.nRecent updates and consistent care make this home truly move-in ready, while stillnoffering the chance to personalize over time. Arched doorways, classic-style interiornglass doors, traditional trim work and fresh paint grace the home throughout.nThe kitchen boasts a brand-new refrigerator & dishwasher, surrounded by soapstonencountertops and newly resurfaced cabinetry. The kitchen opens into a traditional diningnroom with built-in corner cabinetry.nA clean, dry basement provides exceptional storage space and flexibility for futurenfinishing.nIf youre looking for a home with character, usable space, and long-term potential-thisnis a rare opportunity in the 14610 market! It's an easy 3-minute walk tonAllen Creek Elementary school via a pedestrian-only bridge.n112 Astor is your charming one-of-a-kind gem in an UNBEATABLE spot...COME SEE ITnTODAY!
Interior Details
1554
3
1.5
Has Heating:
Yes
Heating Type:
Forced Air With Air Conditioning
Has Cooling:
No
Cooling Type:
N/A
Has Fuel:
Yes
Fuel Type:
Gas
Has Basement:
No
Basement Type:
Partial
Has Flooring:
No
Flooring Type:
N/A
Has Fireplace:
Yes
Fireplace Type:
N/A
Property Details
17424
Yes
Yes
Type:
Garage, Detached
Location:
N/A
Status:
N/A
Number of Spaces:
1
No
No
No
No
No
No
No
Construction Details
Traditional/old
Wood
N/A
N/A
N/A
Tax History
Year
Amount
Land
Improvement
Percent Change
Assessment
2020
$6,150
$35,700
$120,600
--%
$156,300
2018
$6,089
$35,700
$120,600
--%
$156,300
2017
$5,865
$41,600
$90,900
--%
$132,500
2016
$5,493
$41,600
$90,900
--%
$132,500
2015
$5,415
$41,600
$90,900
--%
$132,500
2013
$5,101
$41,600
$90,900
--%
$132,500
2011
$4,808
$41,600
$90,900
--%
$132,500

Average Home Price in 14610
Nearby Properties
Zip Code
Price
Bed
Bath
Sqft
Lot
Sold Date
$370,997
$370,997
3 Beds
1.5 Baths
1,642 Sqft
6,534 Lot (sqft)
Sold 10/27/2026
$199,900
$199,900
2 Beds
2 Baths
1,622 Sqft
26,136 Lot (sqft)
Sold 10/26/2026
$321,572
$321,572
3 Beds
2.5 Baths
1,486 Sqft
6,534 Lot (sqft)
Sold 10/27/2026
$259,900
$259,900
3 Beds
2 Baths
1,546 Sqft
17,424 Lot (sqft)
Sold 10/26/2026
$239,900
$239,900
3 Beds
1.5 Baths
1,585 Sqft
10,019 Lot (sqft)
Sold 07/10/2025
$266,049
$266,049
3 Beds
1.5 Baths
1,481 Sqft
10,890 Lot (sqft)
Sold NaN/NaN/NaN