Member Features
Find Real Estate Bargain!
Full foreclosure details
Home value, equity and ownership info
Find homes priced below market
Get full access with a FREE Account
Already a member?
$443,316
Listing Price2beds
2baths
1,592sqft
750,103sqft lot
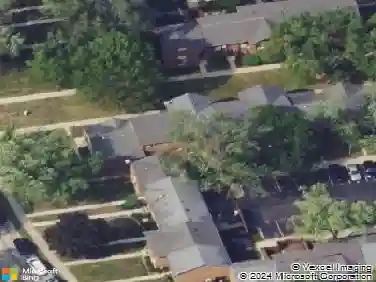
1701 Astor Ave, Villa Park, IL 60181
Member Features
Find Real Estate Bargain!
Full foreclosure details
Home value, equity and ownership info
Find homes priced below market
Get full access with a FREE Account
Already a member?
For Sale
Home type
Price / sqft
Year built
Home Details
Exceptional Opportunity! Welcome to this rarely available ranch style home with a desirable end-unit setting. Drenched in natural light, this charming 2 Bedroom + a Den, 2 Bathroom residence offers an open flowing floor plan. The Living Room features volume ceiling, skylights & sliding glass doors that lead to a private fenced-in courtyard with a paver brick patio. French doors open into the Den. An arched entry flows into separate formal Dining Room. The Kitchen with an abundance of oak cabinetry, quartz countertops & stainless-steel appliances opens to a bright & sunny breakfast Room. The Primary Suite has two walk-In closets with newer custom built-in organizers. The Basement with 9' ceilings & roughed-in plumbing for a Bathroom is partially finished. Other highlights include luxury vinyl flooring, newer appliances (dishwasher, microwave, refrigerator, washer & dryer) new bathroom vanities, faucets & light fixtures. The furnace, air conditioner, APCO air purification & hot water heater are approximately five years old. Full hot water circulation is an additional amenity. Berkshire Subdivision strikes the perfect balance of single-family privacy with the convenience of maintenance-free living. The ideal location is close to shopping, expressways and restaurants. Seller prefers an as-is sale.
Interior Details
1592
2
2
Has Heating:
Yes
Heating Type:
Yes
Has Cooling:
Yes
Cooling Type:
Central
Has Fuel:
No
Fuel Type:
N/A
Has Basement:
No
Basement Type:
Basement (unspecified)
Has Flooring:
No
Flooring Type:
N/A
Has Fireplace:
Yes
Fireplace Type:
N/A
Property Details
750103
Yes
Yes
Type:
Garage, Attached
Location:
N/A
Status:
N/A
Number of Spaces:
2
N/A
N/A
N/A
N/A
N/A
N/A
N/A
Construction Details
Townhouse
Brick
N/A
N/A
N/A
Tax History
Year
Amount
Land
Improvement
Percent Change
Assessment
2019
$8,475
$11,680
$105,160
--%
$116,840
2018
$8,409
$16,740
$98,480
--%
$115,220
2017
$7,332
$14,630
$86,090
--%
$100,720
2016
$7,262
$13,780
$81,100
--%
$94,880
2015
$7,078
$12,840
$75,550
--%
$88,390
2013
$7,070
$12,330
$72,570
--%
$84,900
2012
$6,873
$13,140
$77,340
--%
$90,480
2011
$6,538
$14,270
$83,970
--%
$98,240

Average Home Price in 60181
Nearby Properties
Zip Code
Price
Bed
Bath
Sqft
Lot
Sold Date
$370,654
$370,654
-- Beds
-- Baths
1,497 Sqft
255,697 Lot (sqft)
Sold 09/12/2026
$356,277
$356,277
-- Beds
-- Baths
1,549 Sqft
255,697 Lot (sqft)
Sold 08/25/2026
$357,561
$357,561
-- Beds
-- Baths
1,594 Sqft
255,697 Lot (sqft)
Sold 08/25/2026
$354,234
$354,234
-- Beds
-- Baths
1,569 Sqft
255,697 Lot (sqft)
Sold 06/19/2026
$599,500
$599,500
4 Beds
3 Baths
1,592 Sqft
750,103 Lot (sqft)
Sold 10/13/2026
$375,000
$375,000
-- Beds
-- Baths
1,569 Sqft
255,697 Lot (sqft)
Sold 10/27/2026
$399,000
$399,000
-- Beds
-- Baths
1,497 Sqft
255,697 Lot (sqft)
Sold 10/26/2026
$170,000
$170,000
1 Beds
1 Baths
1,645 Sqft
104,544 Lot (sqft)
Sold 08/06/2026
$369,000
$369,000
2 Beds
2 Baths
1,569 Sqft
255,697 Lot (sqft)
Sold 11/15/2025