
Member Features
Find Real Estate Bargain!
Full foreclosure details
Home value, equity and ownership info
Find homes priced below market
Get full access with a FREE Account
Already a member?
$599,000
Listing Price4beds
1baths
1,859sqft
8,712sqft lot
39 Assisi Way, Norwalk, CT 06851
Member Features
Find Real Estate Bargain!
Full foreclosure details
Home value, equity and ownership info
Find homes priced below market
Get full access with a FREE Account
Already a member?
For Sale
Off Market
Home type
Price / sqft
Year built
Home Details


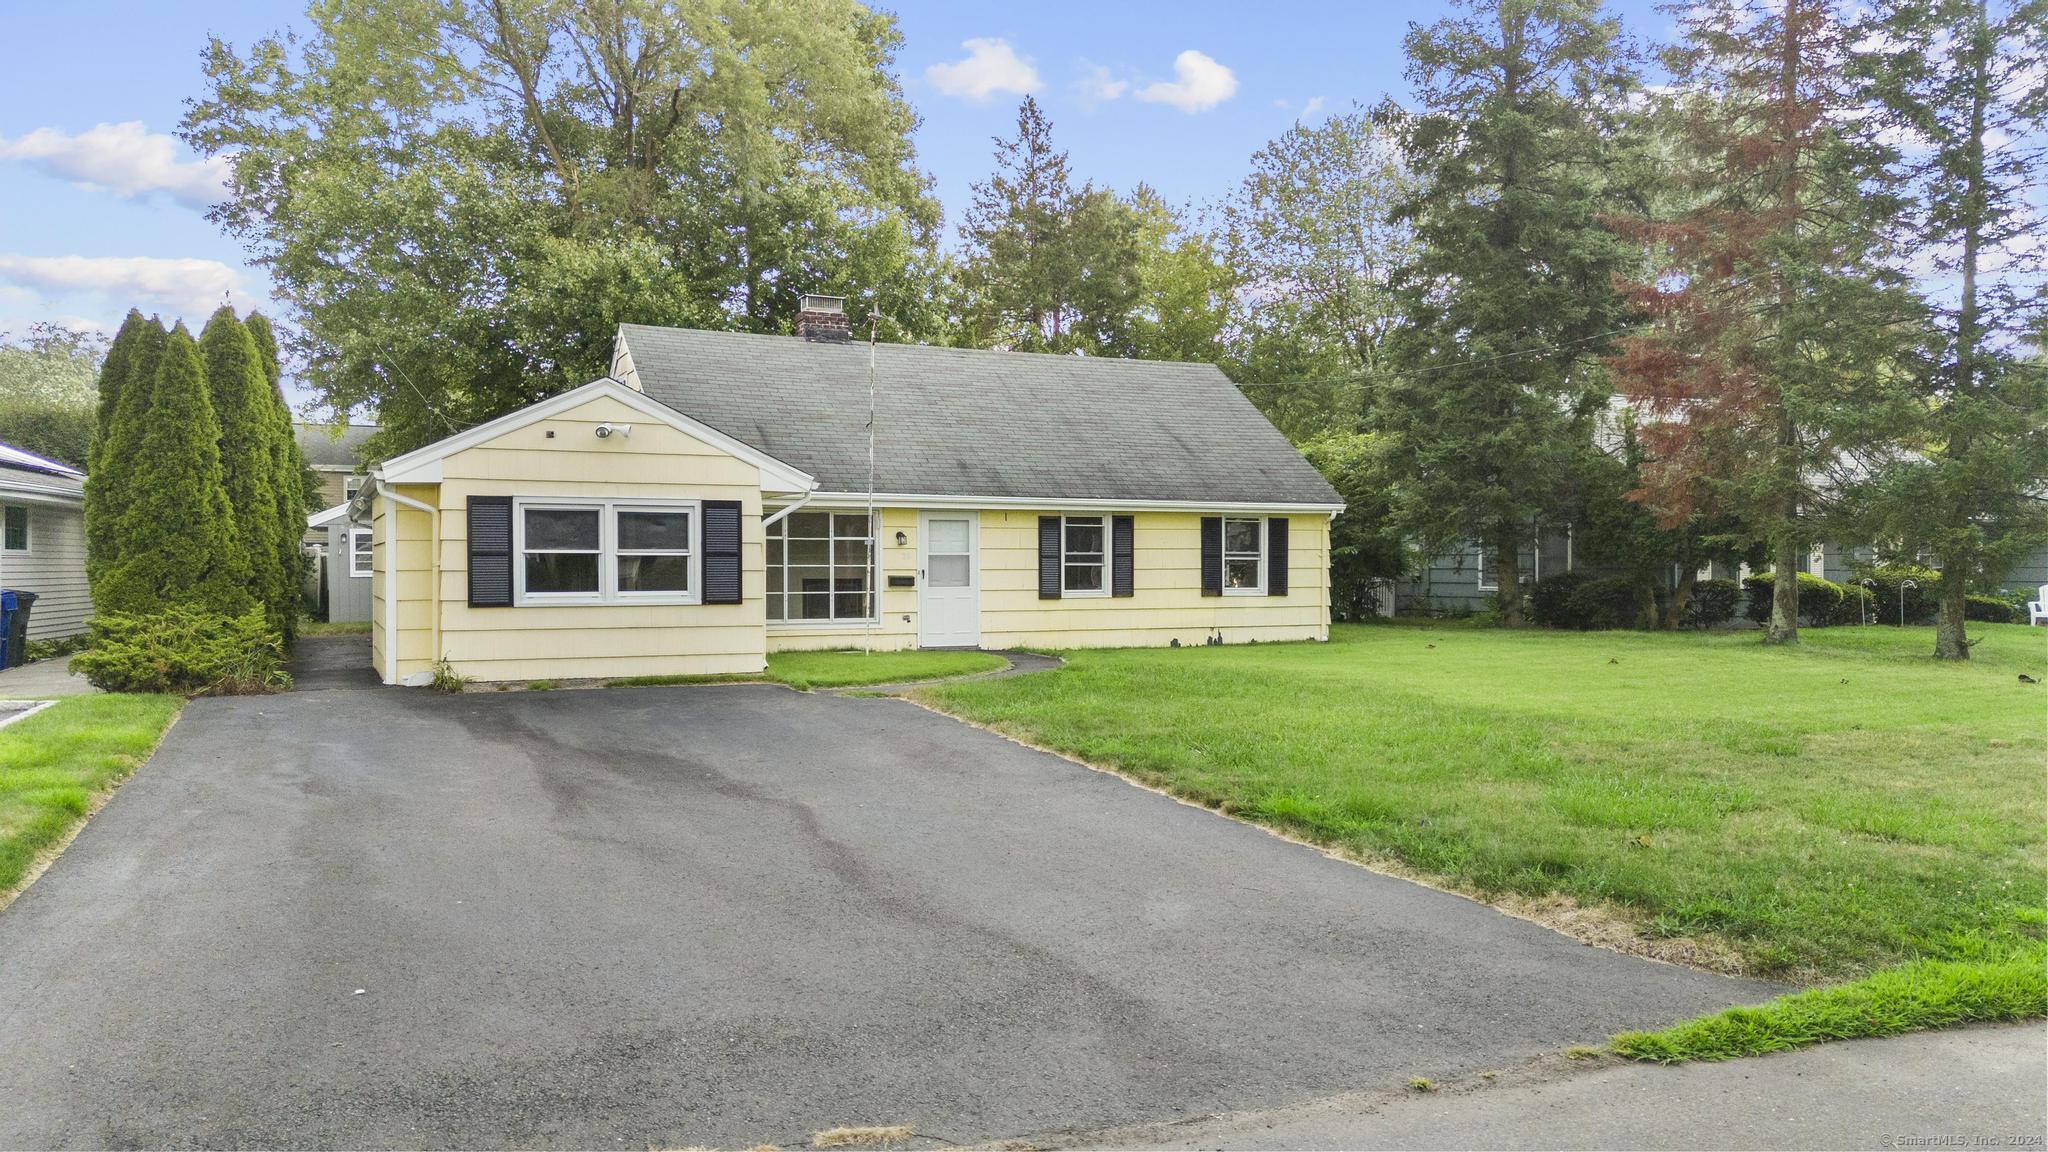
Vintage meets modern in this wonderfully bright ranch located in a terrific neighborhood - less than a mile to Stew's and all the retail and amenities of the Post Rd! In addition to being enormous and ideal for gatherings, the public rooms offer a multitude of uses and are really only limited by your creative ability. Excellent one level living, absolutely soaked in natural light. The recently refreshed space includes entirely new kitchen with stylish marble backsplash and new stainless appliances, fresh top to bottom paint along with new flooring, new heating system, air conditioning and oil tank. The huge walkup attic is unfinished but offers more than 800 SF that might be suitable for finishing. There is also a detached shed at the back of the property that is just ideal for reimagining; convert it to guest space, workshop, garden shed, etc. So many options - come see how it might work for you!
Interior Details
1859
4
1
Has Heating:
Yes
Heating Type:
Forced Air With Air Conditioning
Has Cooling:
Yes
Cooling Type:
N/A
Has Fuel:
Yes
Fuel Type:
Oil
Has Basement:
No
Basement Type:
N/A
Has Flooring:
No
Flooring Type:
N/A
Has Fireplace:
Yes
Fireplace Type:
N/A
Property Details
8712
No
No
Type:
N/A
Location:
N/A
Status:
N/A
Number of Spaces:
N/A
N/A
N/A
N/A
N/A
N/A
N/A
N/A
Construction Details
Cape Cod
Wood Siding
N/A
Gable
Asphalt
Tax History
Year
Amount
Land
Improvement
Percent Change
Assessment
2020
$6,220
$128,100
$130,680
--%
$258,780
2019
$6,046
$128,100
$130,680
--%
$258,780
2018
$6,149
$133,000
$97,630
--%
$230,630
2017
$5,938
$133,000
$97,630
--%
$230,630
2016
$5,881
$133,000
$97,630
--%
$230,630
2014
$5,789
$133,000
$97,630
--%
$230,630
2011
$6,402
$182,560
$105,980
--%
$288,540

Average Home Price in 06851
Nearby Properties
Zip Code
Price
Bed
Bath
Sqft
Lot
Sold Date
$602,764
$602,764
3 Beds
1 Baths
1,840 Sqft
7,405 Lot (sqft)
Sold 09/10/2026
$477,057
$477,057
4 Beds
2 Baths
1,918 Sqft
8,712 Lot (sqft)
Sold 09/10/2026
$780,013
5 Beds
4.5 Baths
1,872 Sqft
8,276 Lot (sqft)
Sold 07/15/2026
$818,243
$818,243
3 Beds
3 Baths
1,764 Sqft
9,148 Lot (sqft)
Sold 06/16/2026
$649,999
$649,999
3 Beds
2 Baths
2,029 Sqft
8,712 Lot (sqft)
Sold 10/06/2026
$719,000
$719,000
4 Beds
2 Baths
2,135 Sqft
9,583 Lot (sqft)
Sold 09/29/2026
$585,000
$585,000
3 Beds
1 Baths
1,587 Sqft
10,019 Lot (sqft)
Sold 10/05/2026
$718,086
$718,086
2 Beds
2 Baths
1,612 Sqft
14,375 Lot (sqft)
Sold 10/06/2026
$741,736
$741,736
3 Beds
2 Baths
1,632 Sqft
6,534 Lot (sqft)
Sold 10/06/2026